
About the project
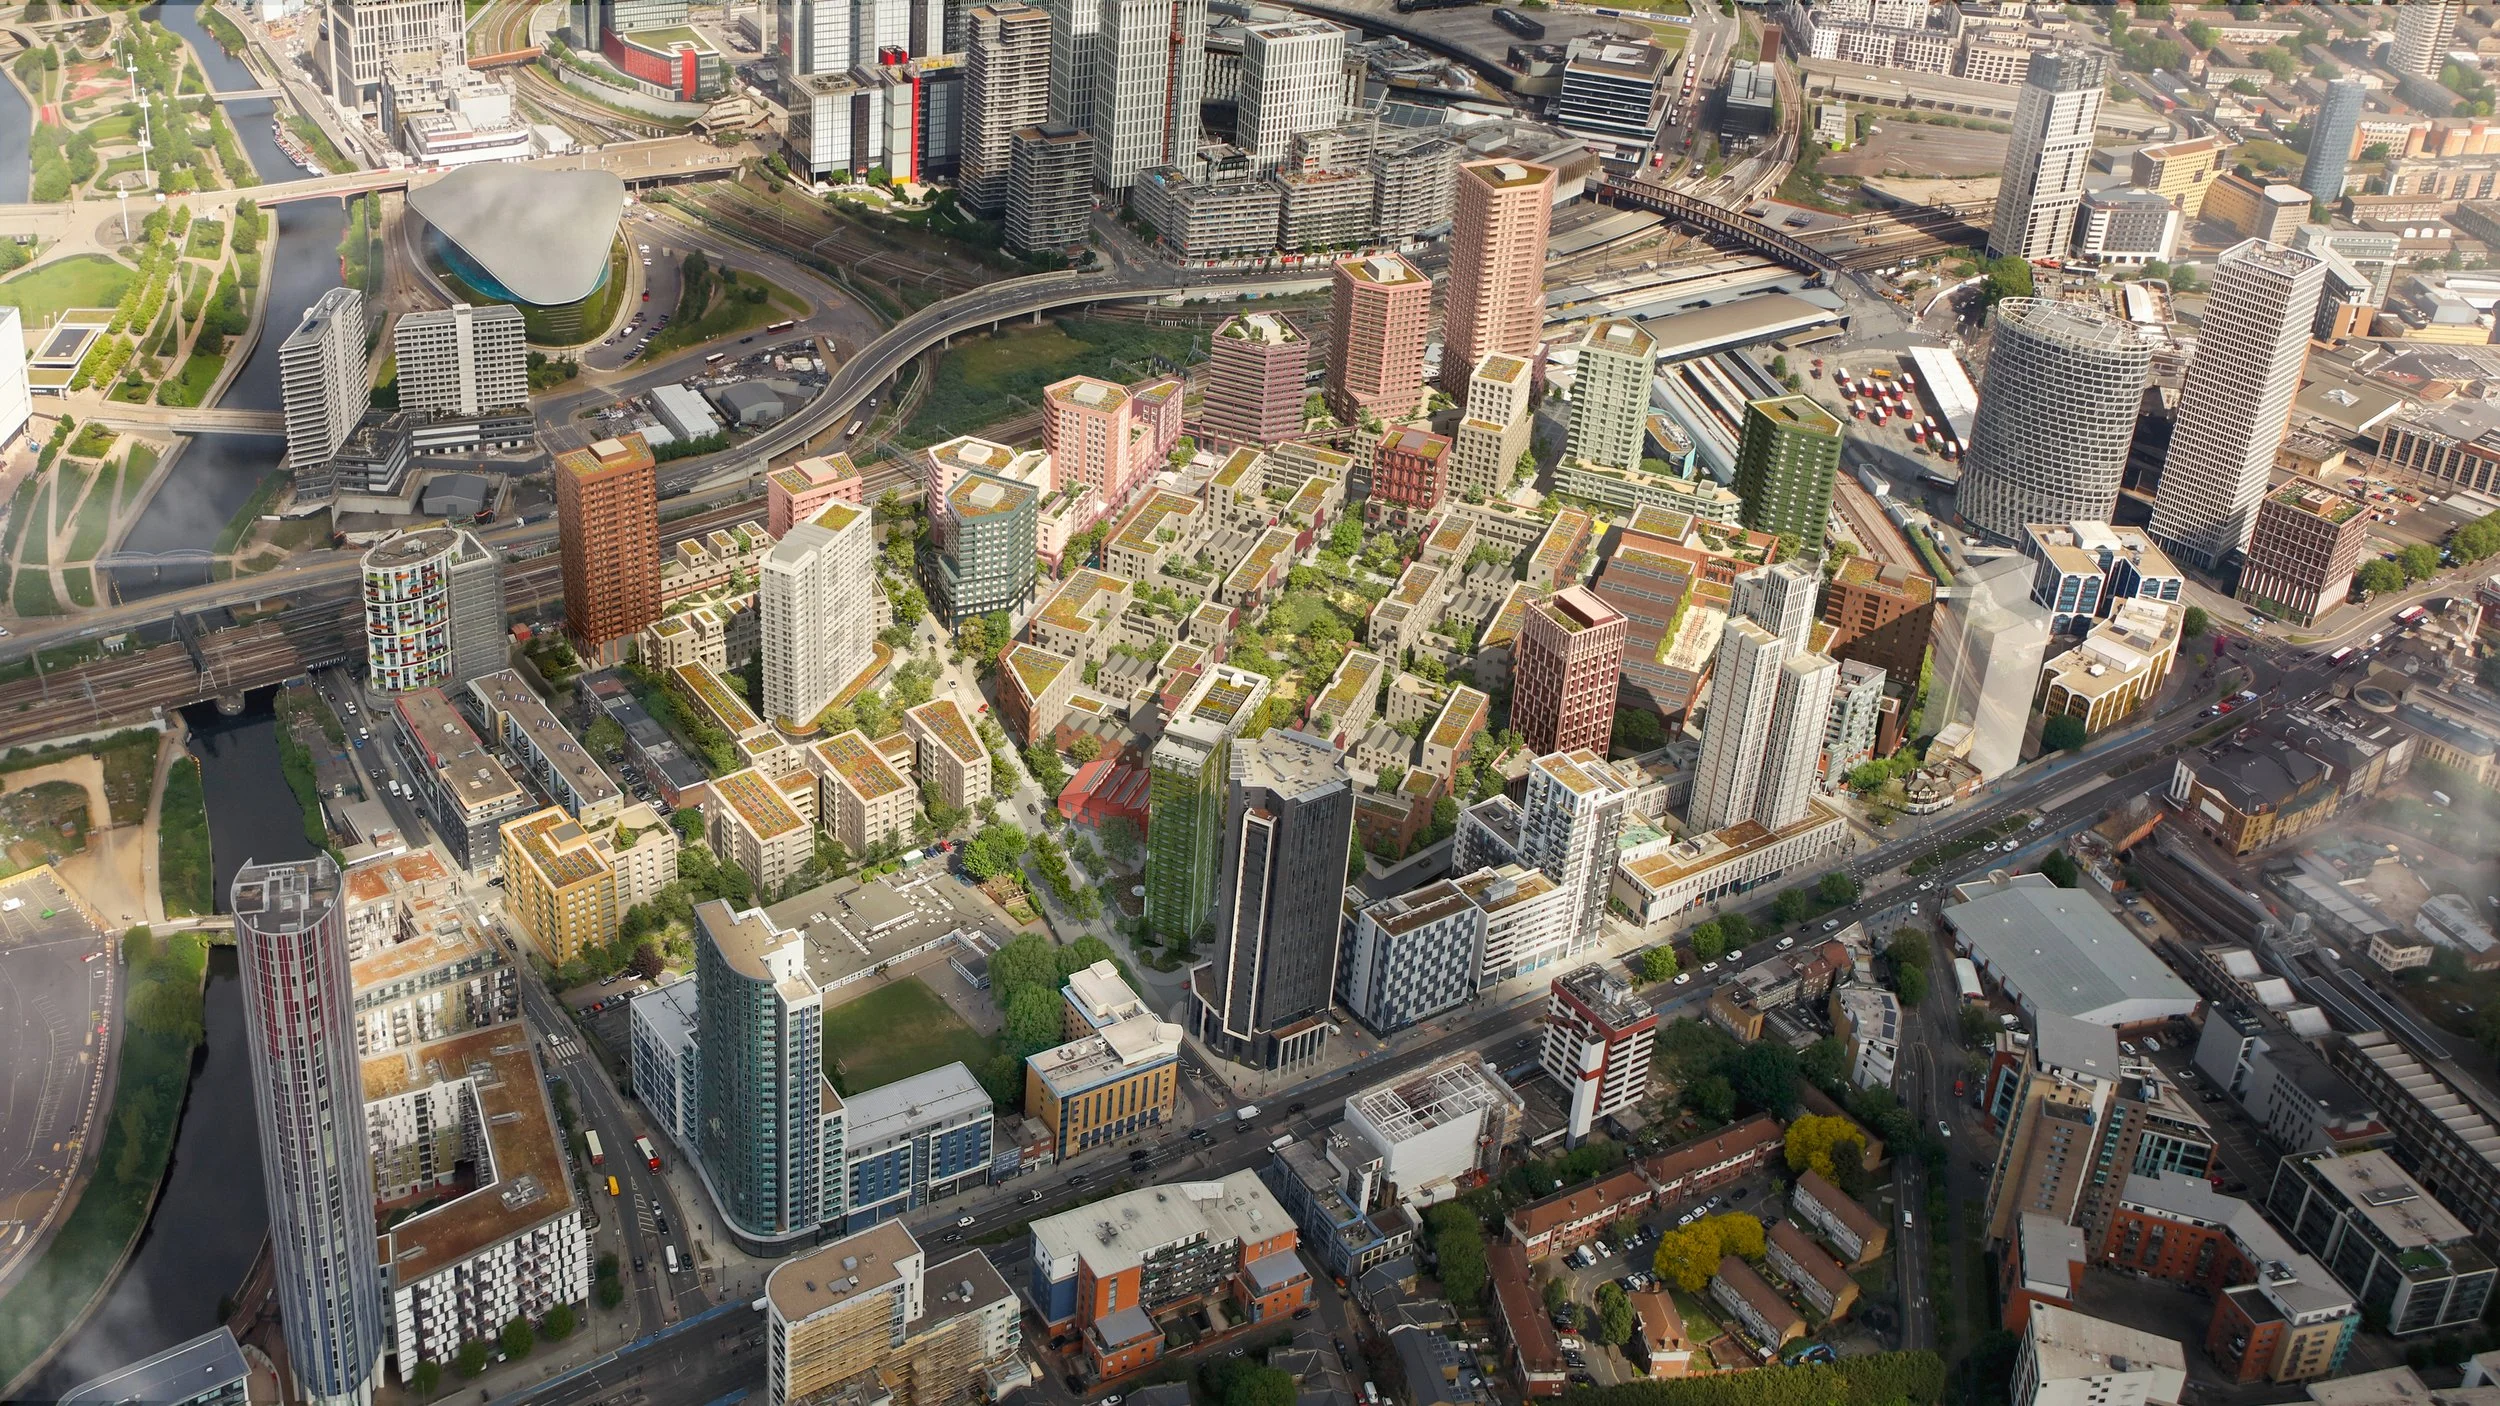
The Carpenters Estate is one of London’s largest and most ambitious regeneration projects, transforming a 28-acre site beside Stratford station into a new mixed-use neighbourhood shaped around existing communities, new homes and public space.
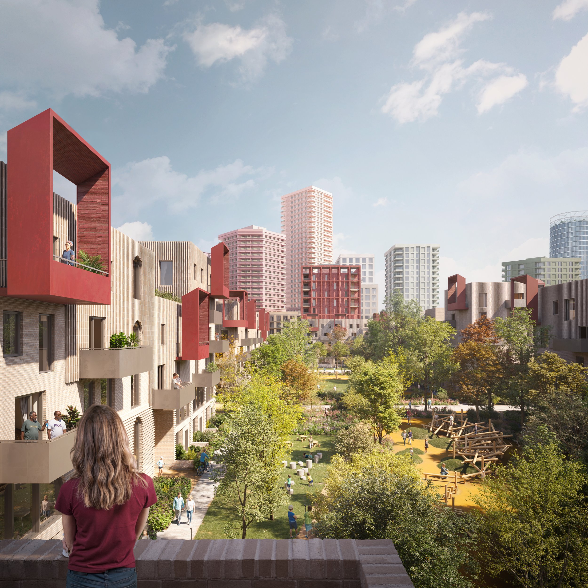
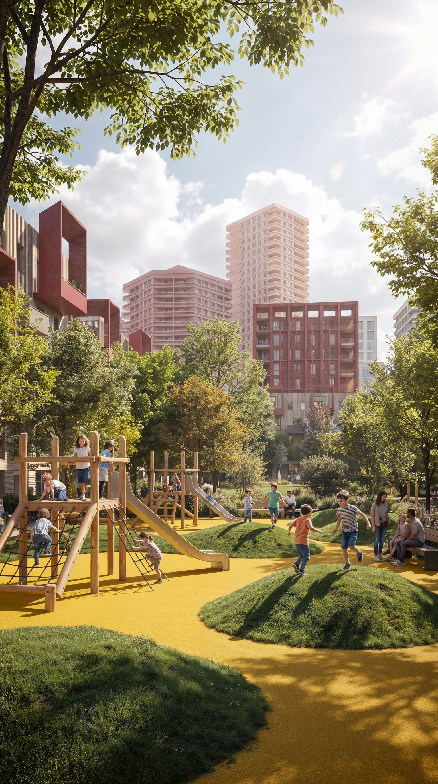
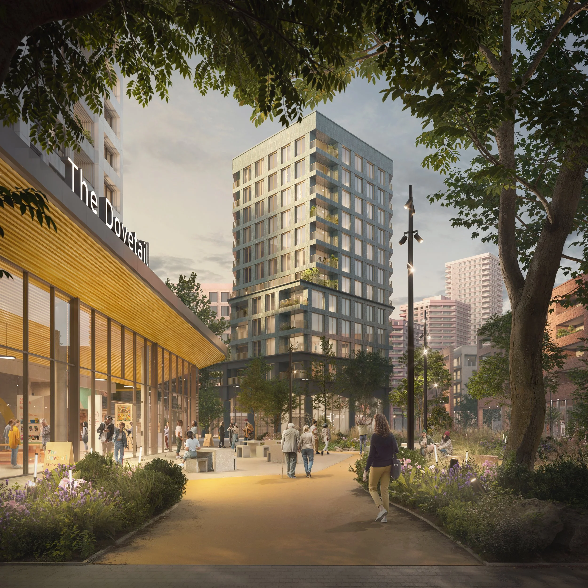
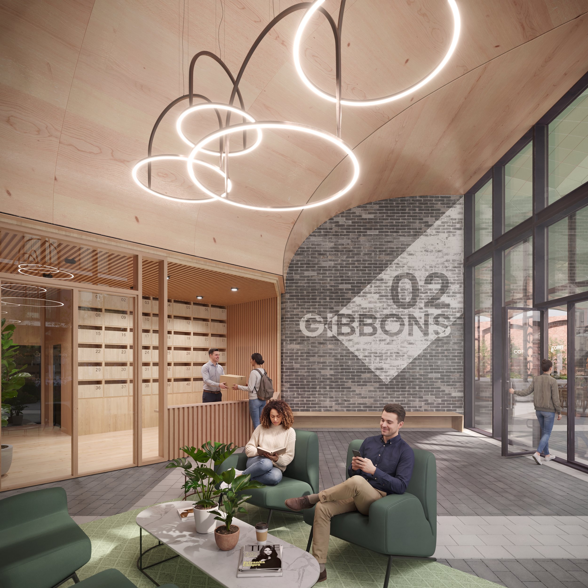
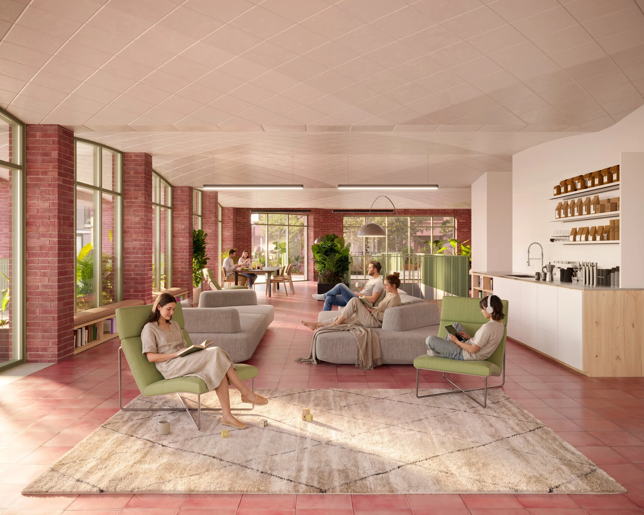
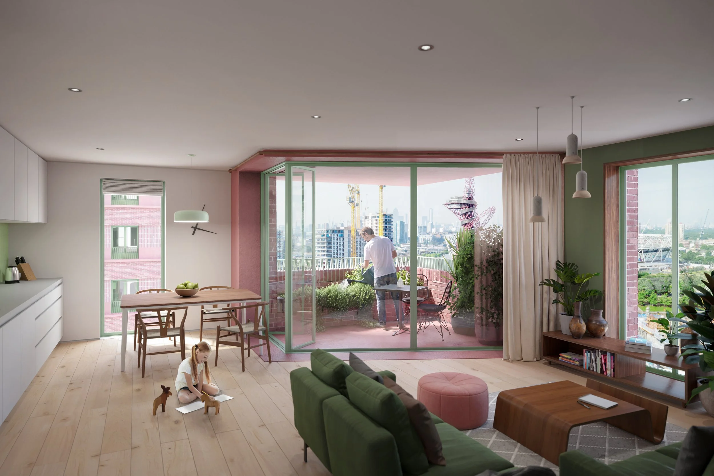
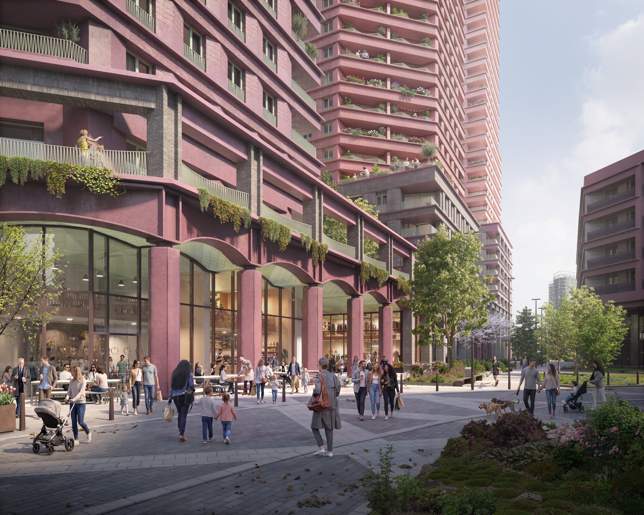
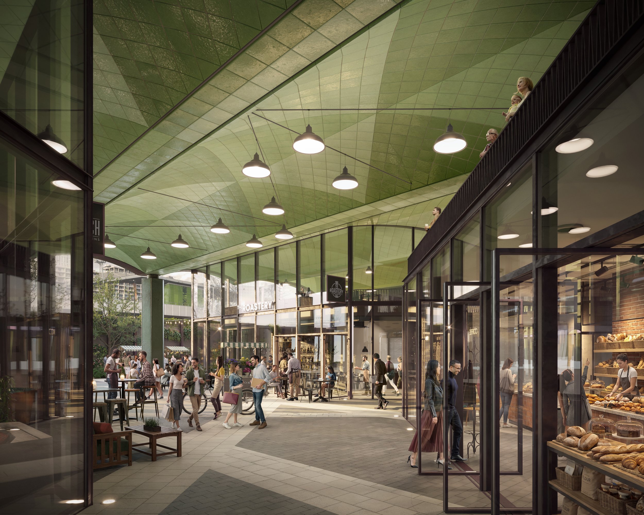
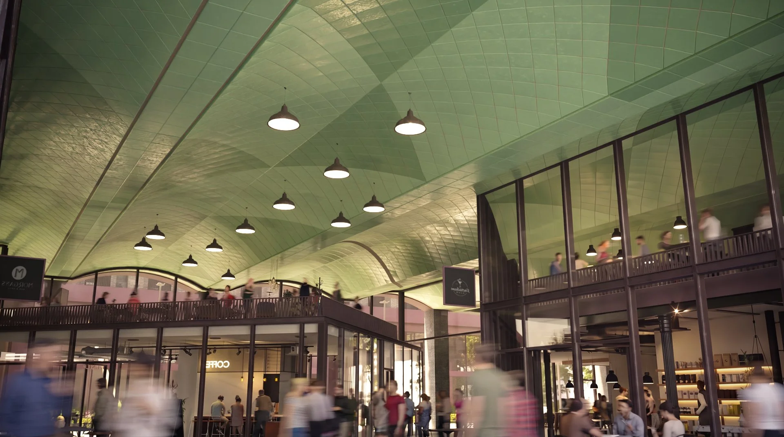
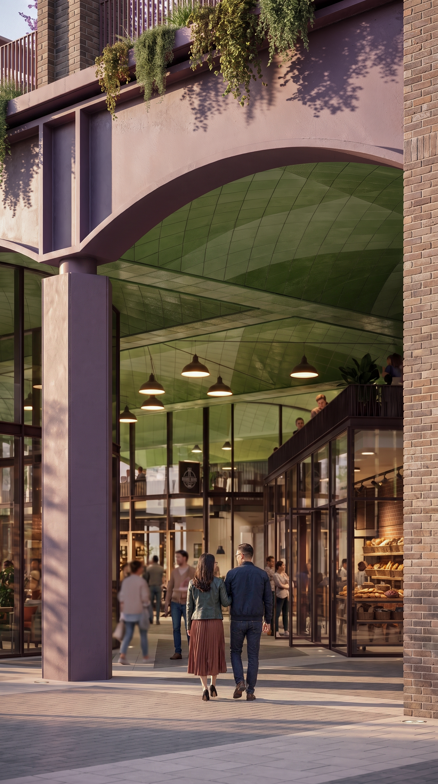
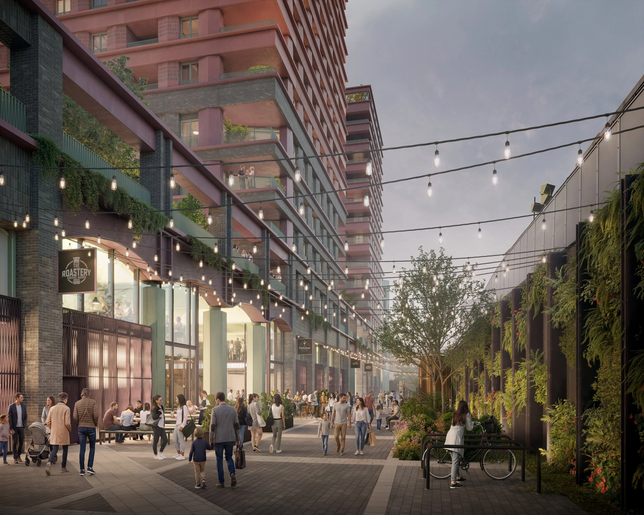
Our visual work explored the scheme at a range of scales, from aerial views of the wider masterplan to street-level exteriors, interiors and everyday moments of occupation.
Rather than treating the project as a series of isolated buildings, the imagery was developed to communicate the character of the neighbourhood as a whole, its streets, courtyards, landscape, homes and community spaces, and how these different elements come together to create a lived-in piece of city.
A two-minute film builds on that visual language, moving through the development from morning into evening and bringing together architecture, landscape and people to create a more complete sense of place.
"“A real piece of London.”"
Metropolitan Workshop
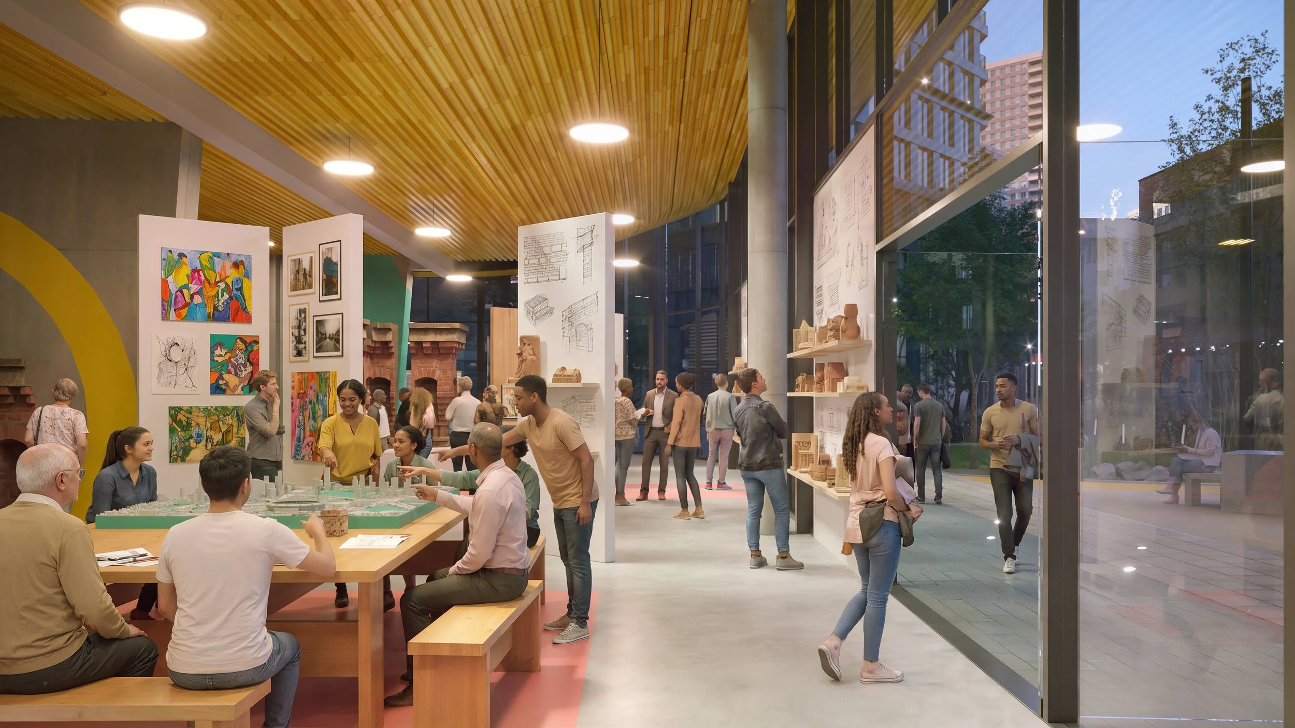
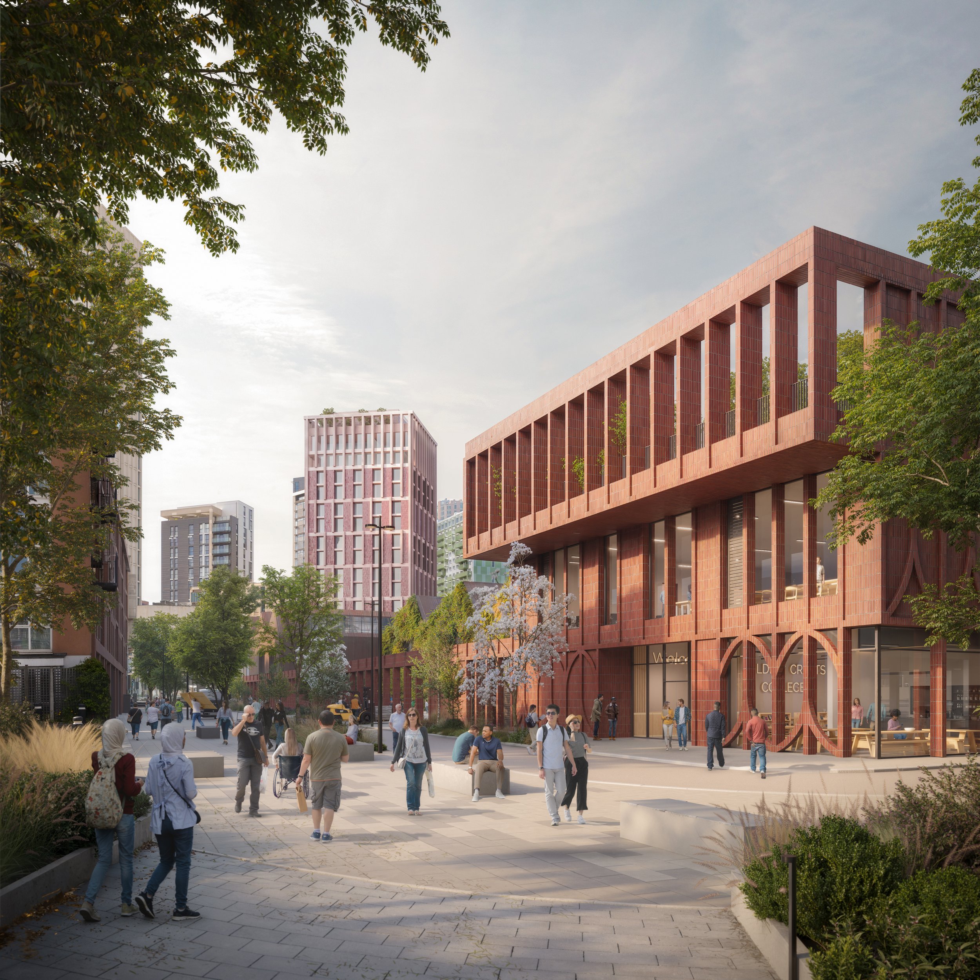
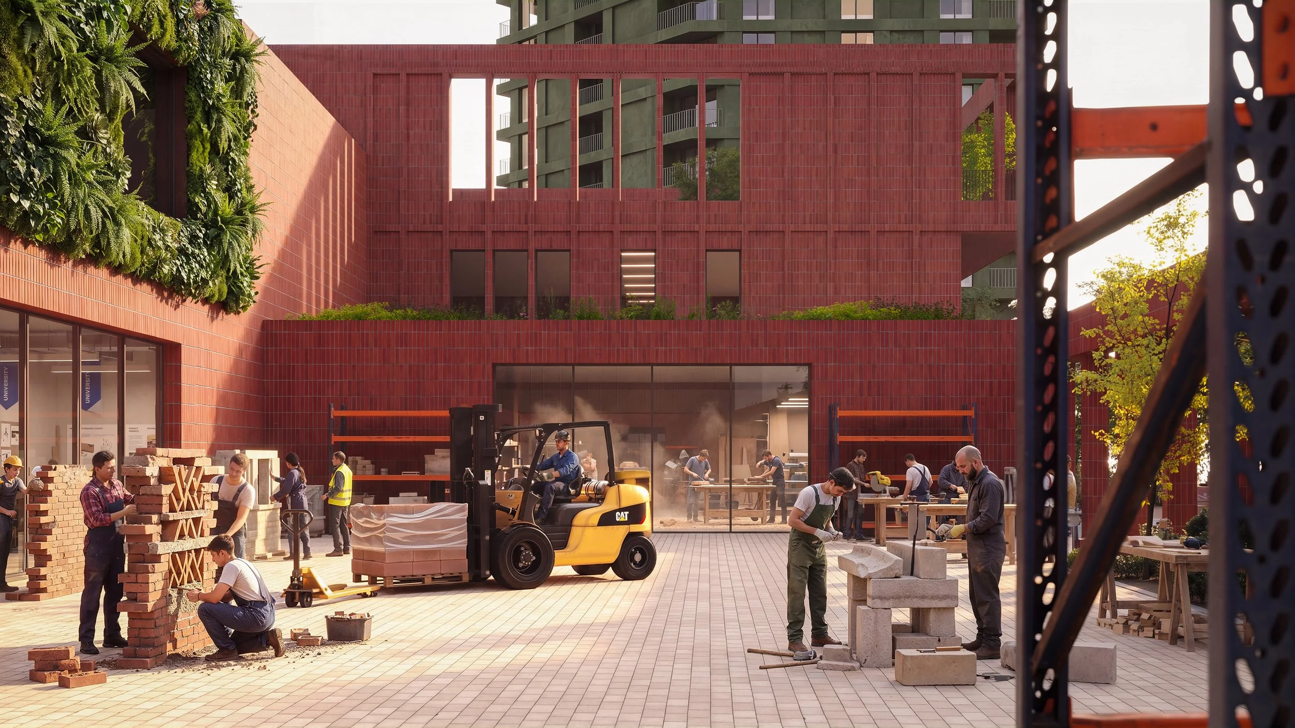
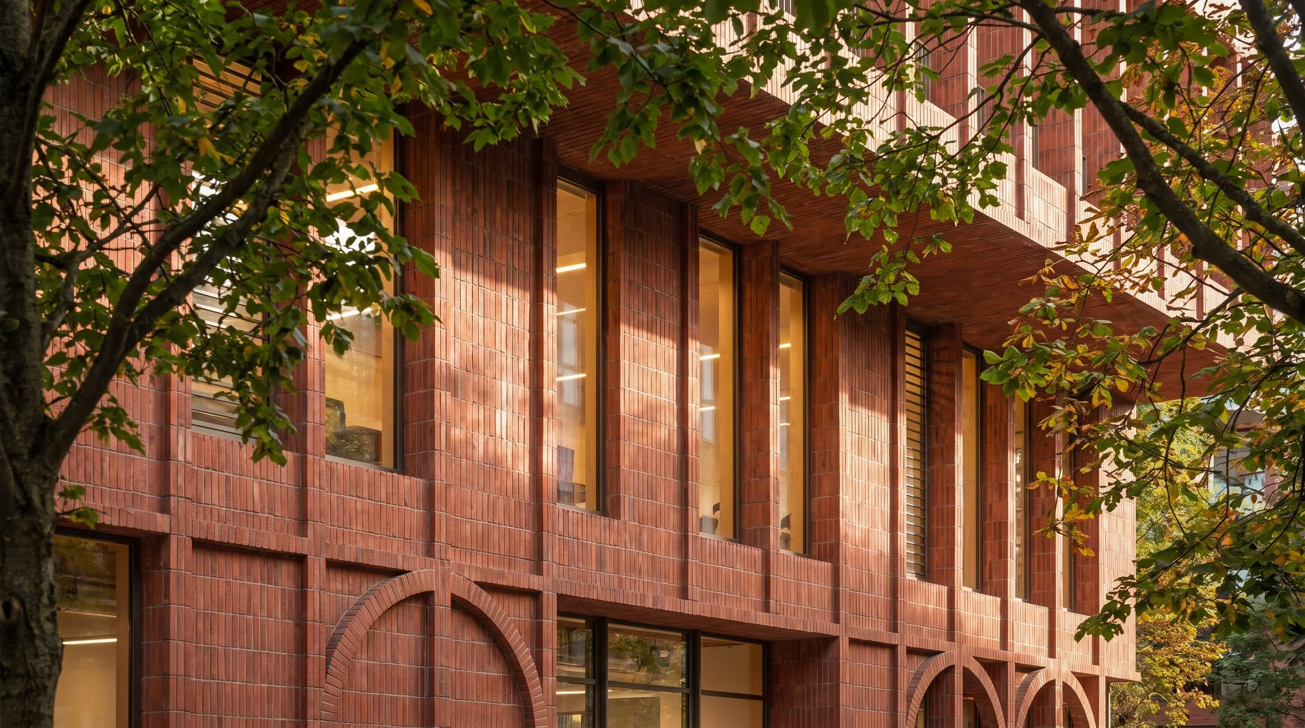
“A new home for making, learning and skilled trades at the heart of the neighbourhood.”
Populo Living
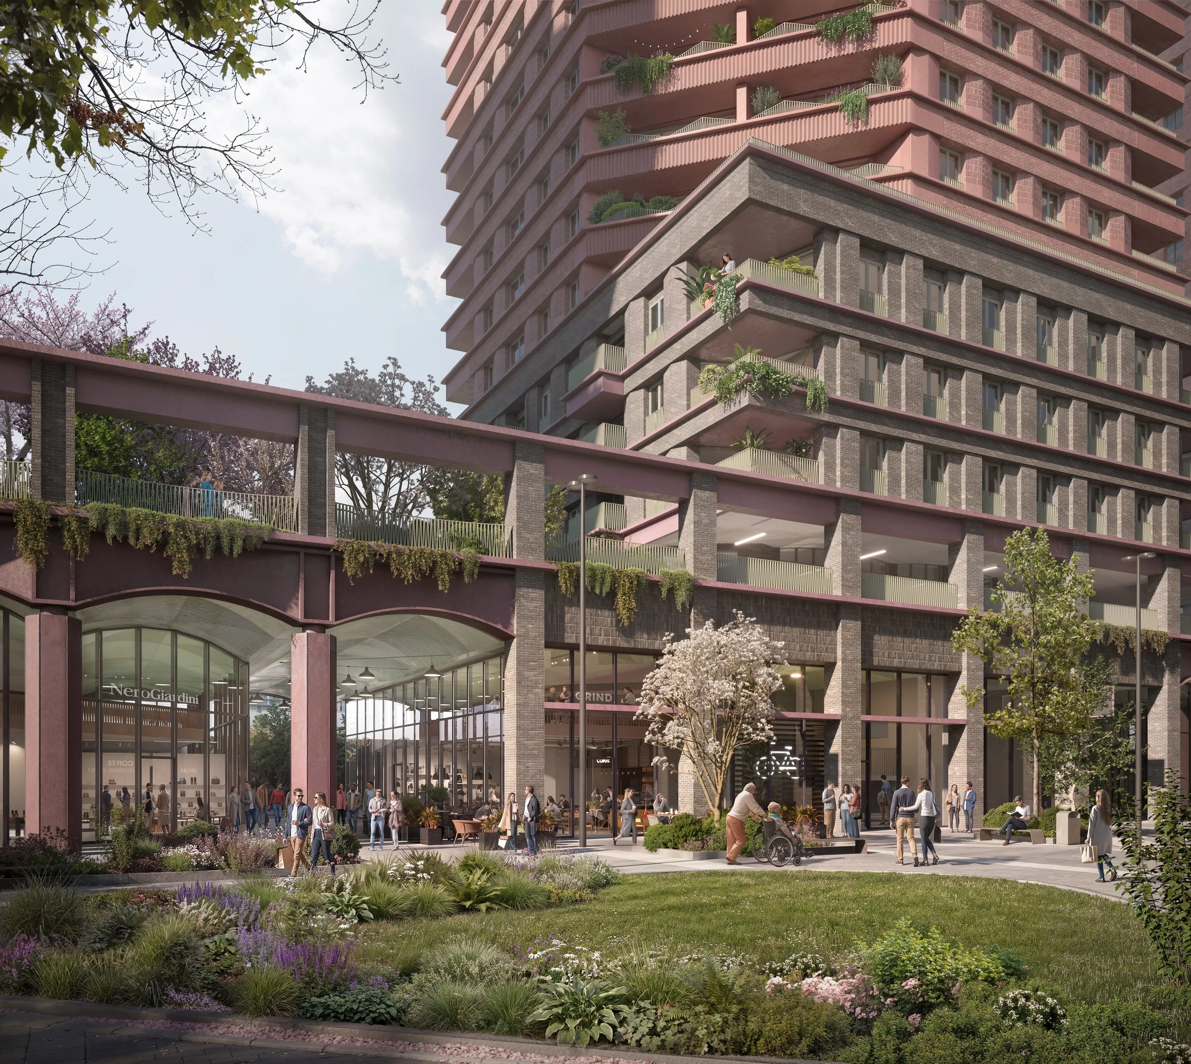
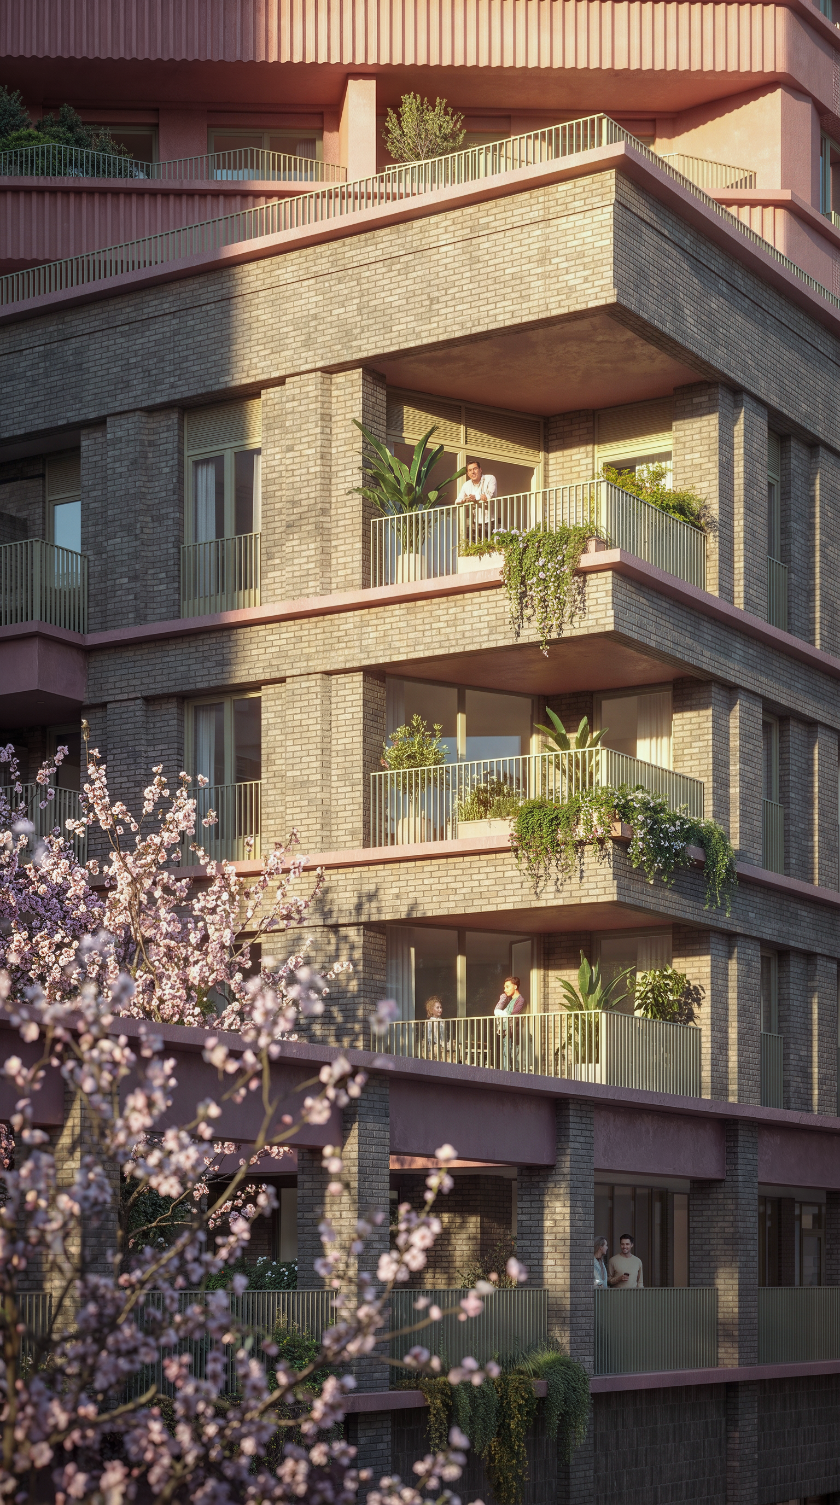
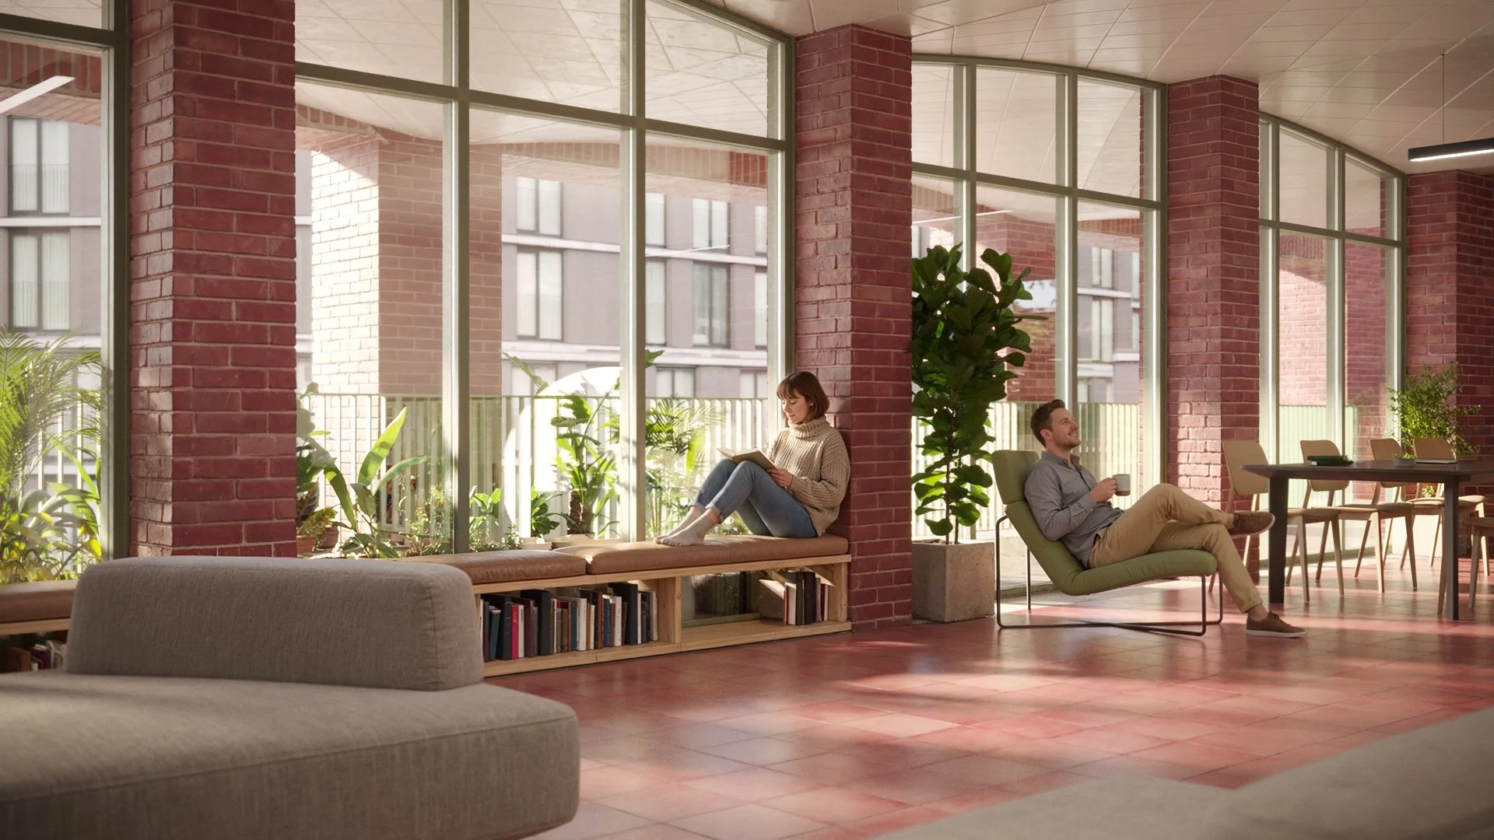
“A project of this scale is understood through accumulation — aerial views, streets, interiors and moments of everyday life gradually revealing how the neighbourhood is intended to work as a whole”
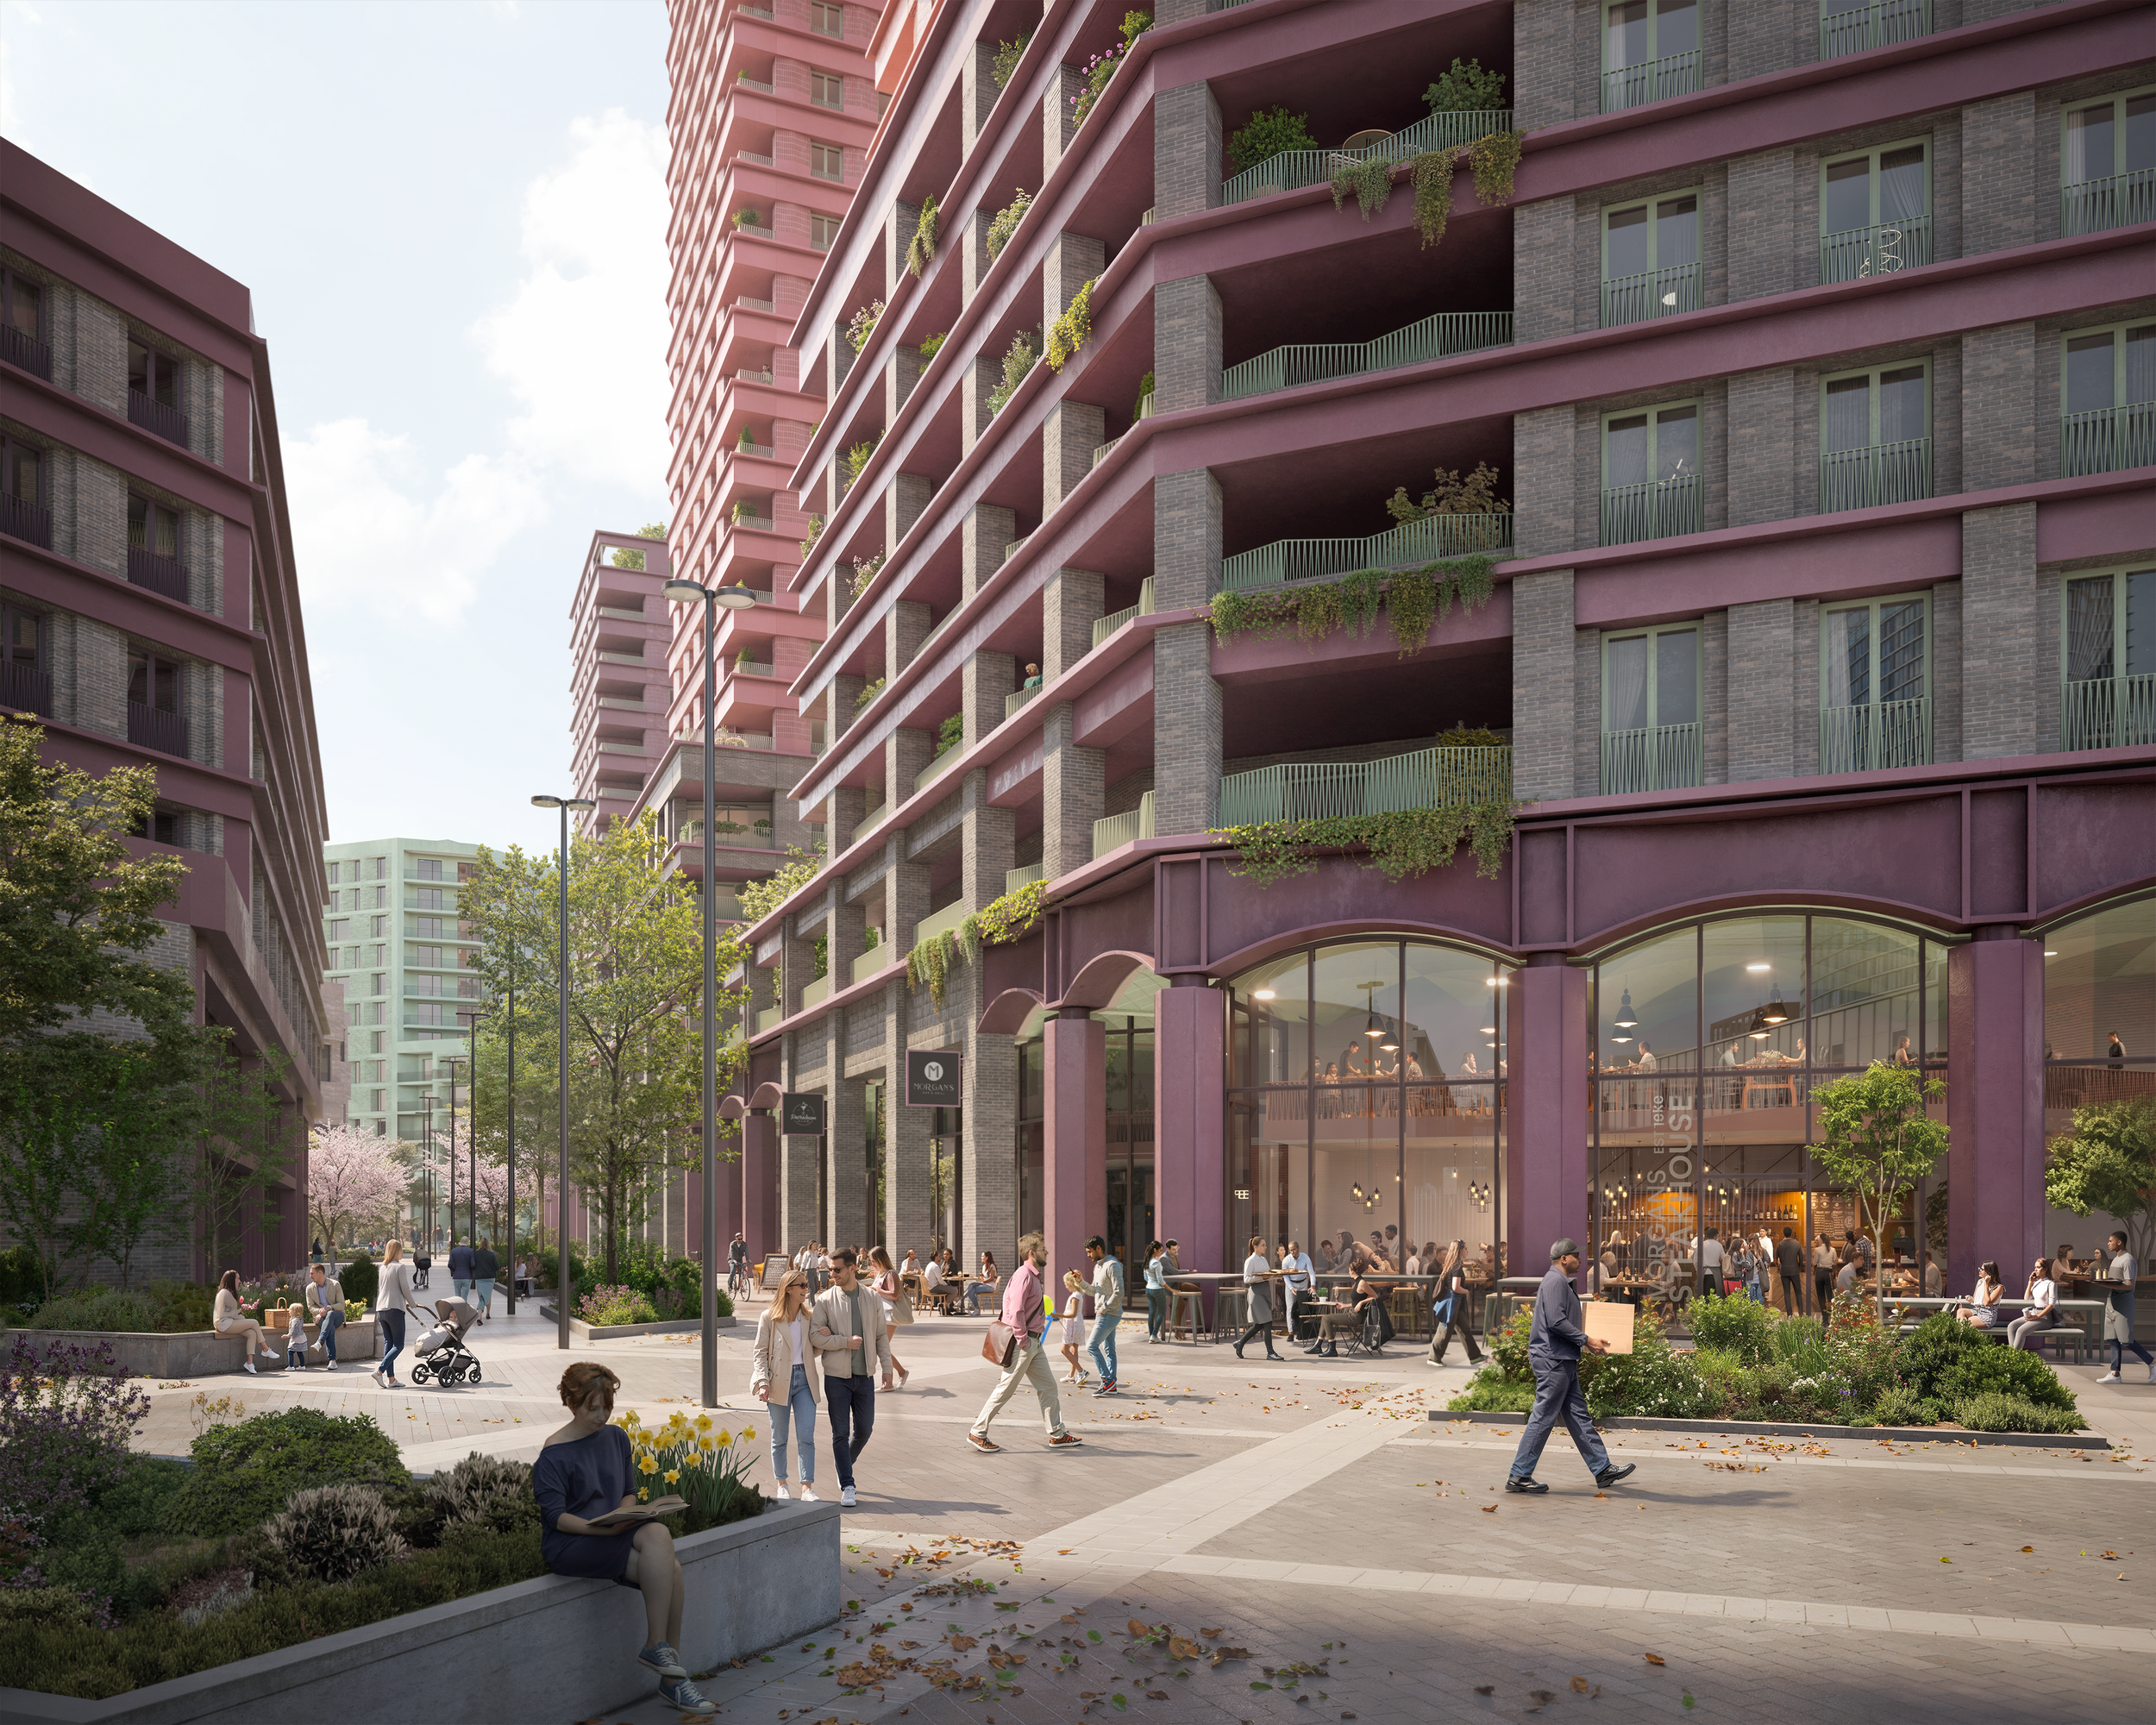
Carpenters Estate
Metropolitan Workshop + Proctor & Matthews Architects