
About the project
Designed by RX Architects, the Gusbourne Estate masterplan introduces a series of new visitor experiences centred around the vineyard, including a standalone wine tasting destination with a restaurant, bar and dedicated tasting rooms. Carefully integrated into the existing landscape, the building is positioned to maximise views across the vines while creating a seamless connection between the architecture and its surroundings.
A collection of still images and animations was produced to communicate the design and atmosphere of the proposal. The visuals focused on the relationship between the building and the vineyard, highlighting the warm natural material palette, landscaped terraces and the experience of arriving, gathering and tasting wine within the landscape.


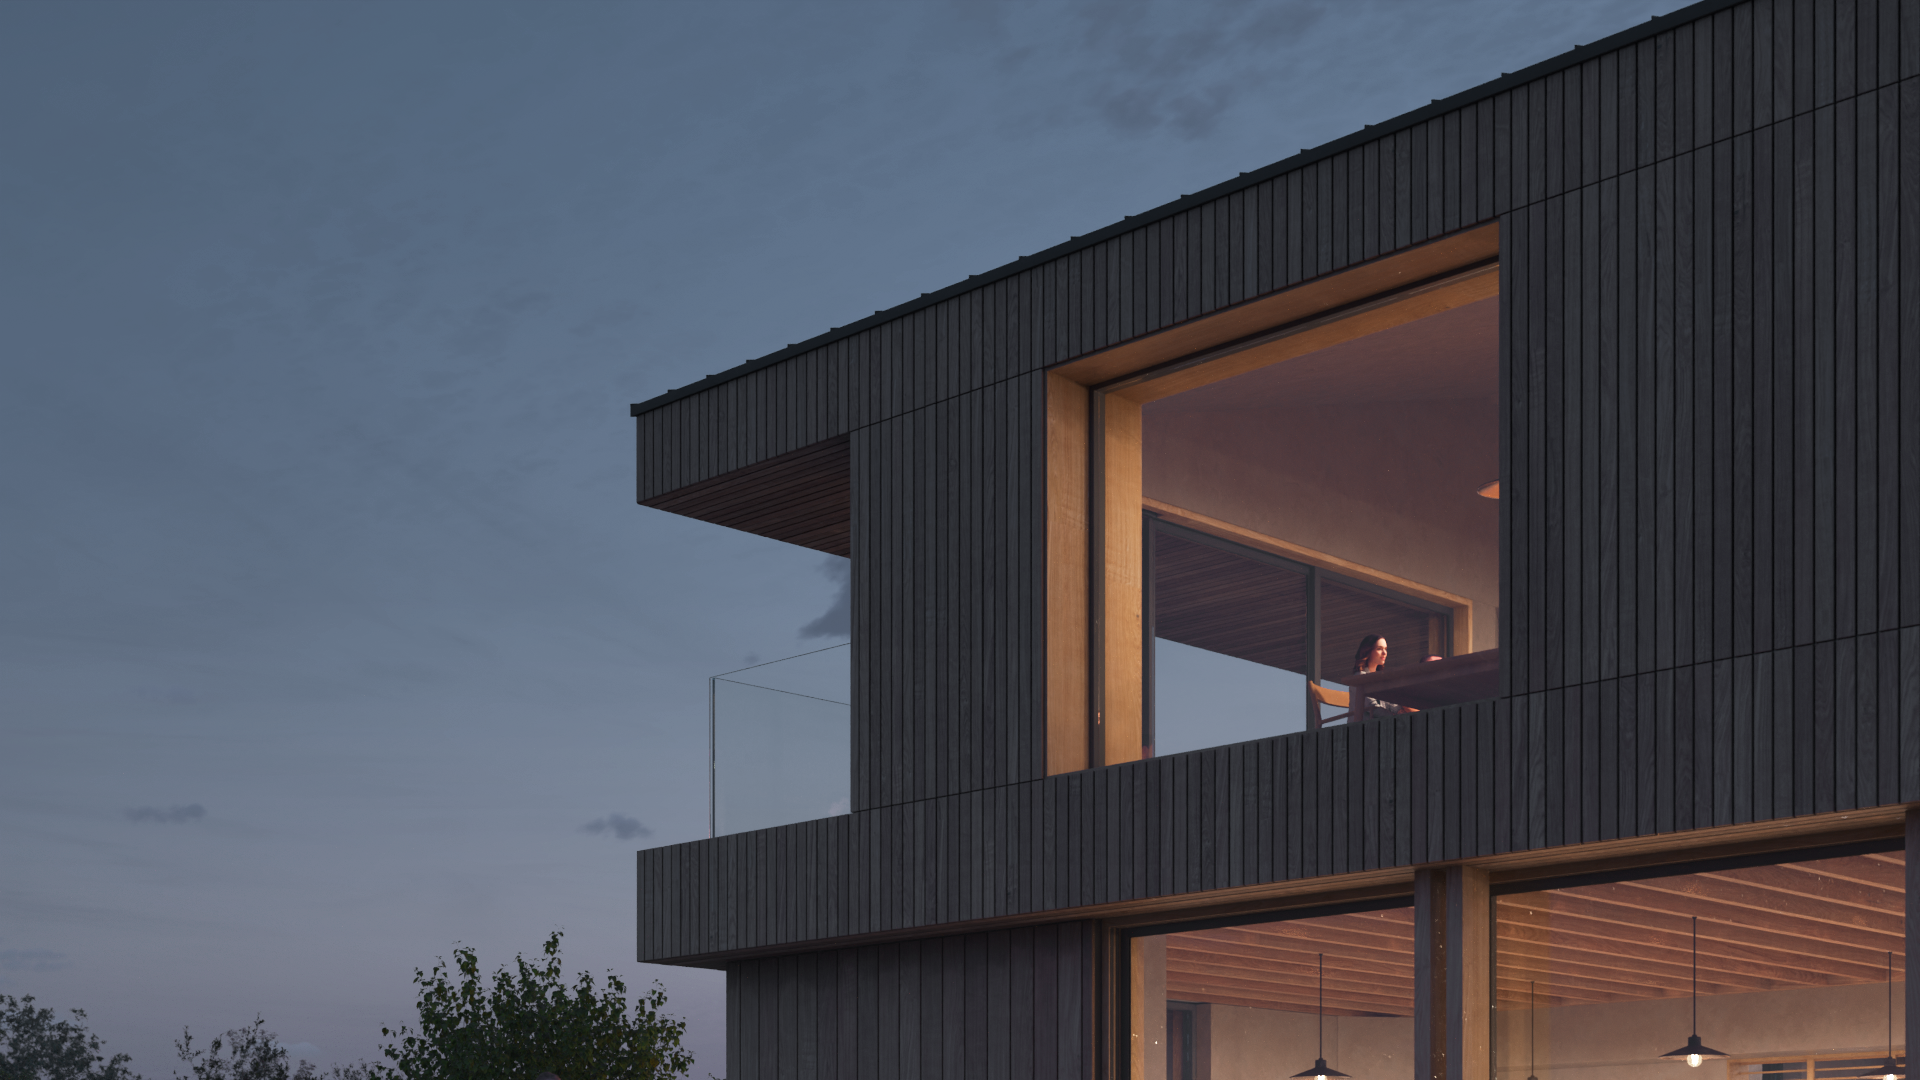
"The broad pitched roof structure and sweet chestnut clad walls link onto a series of landscaped external seating and gathering areas"
RX Architects

"The concept for the building is to bed this into the landscaping of the site, creating a natural flow from the inside spaces to the vineyard beyond."
RX Architects
The Nest
RX Architects