
About the project
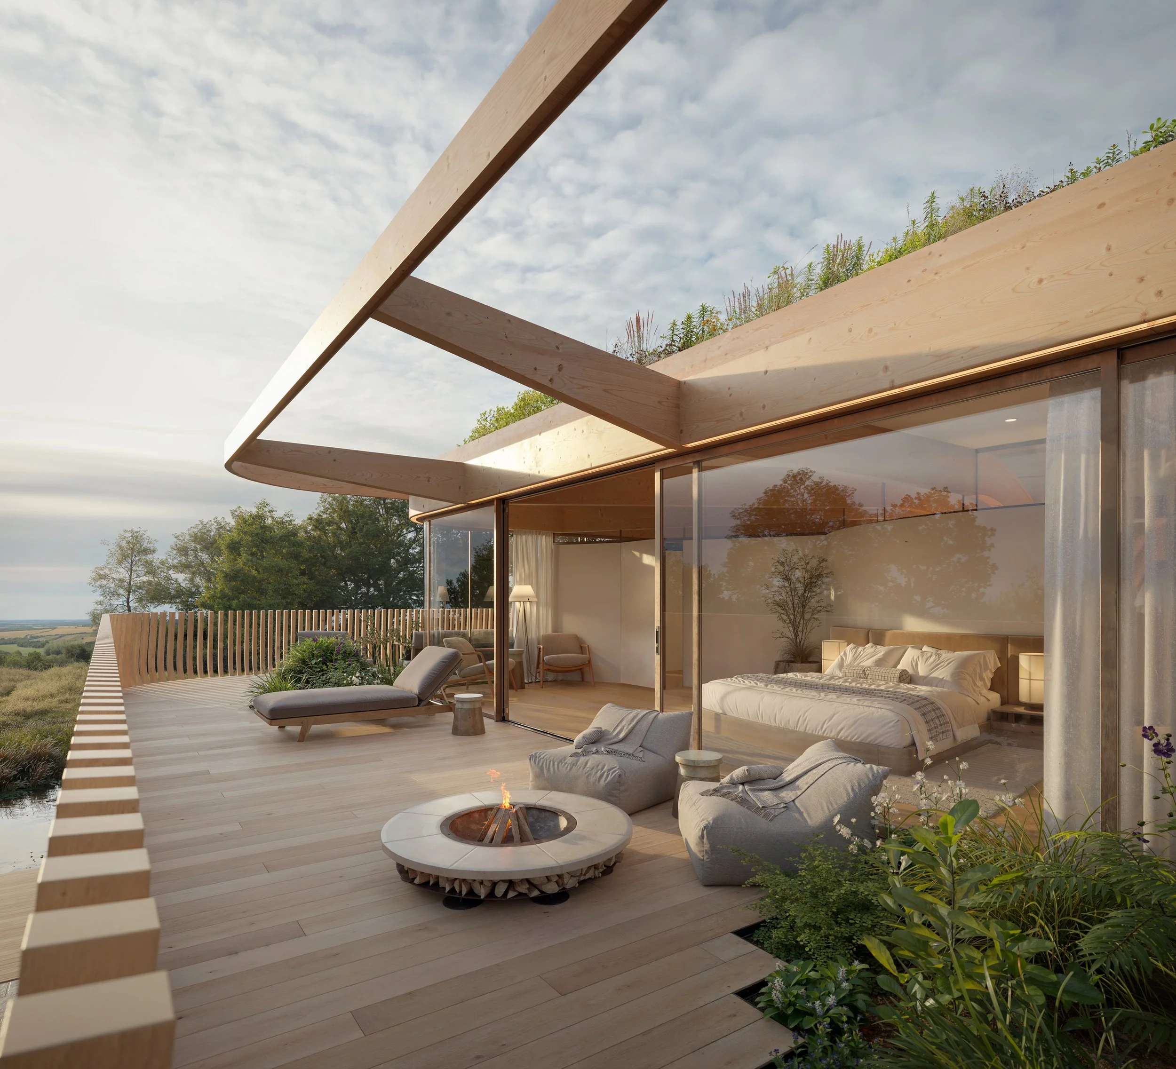
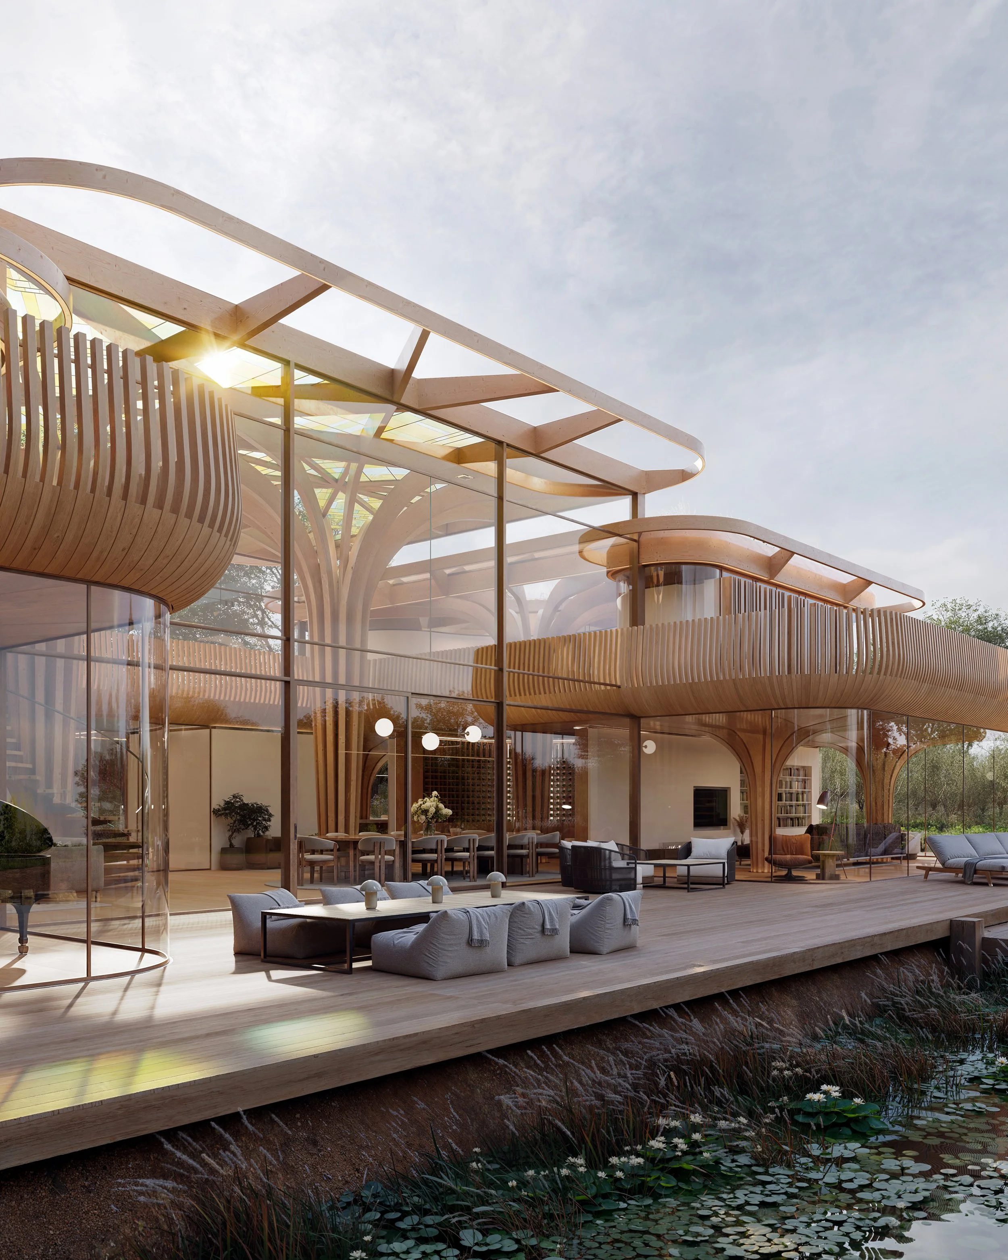
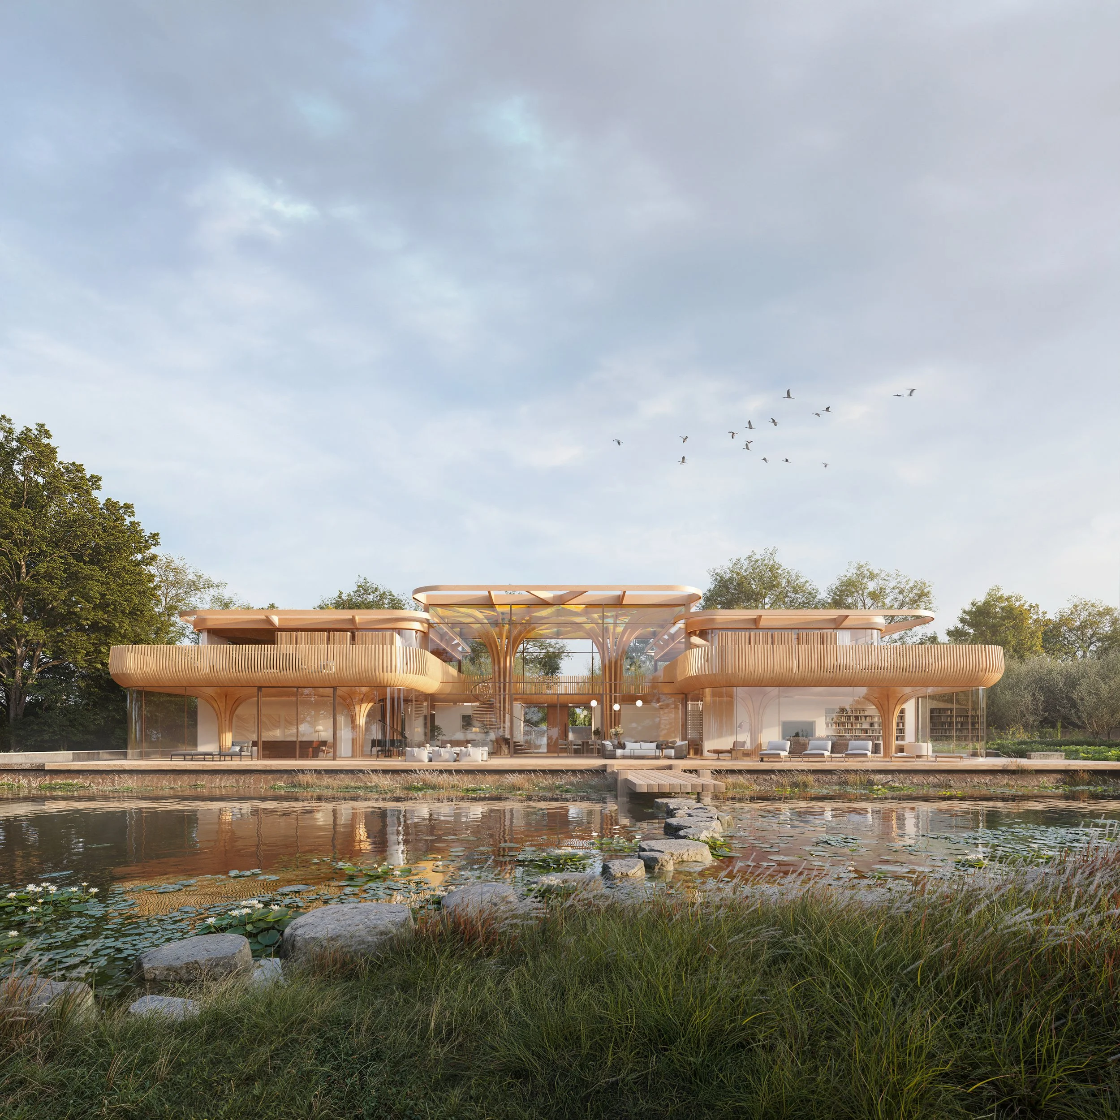
Set within approximately four acres of designed parkland in Bispham Green, The Osiers is a contemporary country home designed by Shaw & Jagger Architects, with engineering by Webb Yates.
The architecture takes its cues from the site's historic connection to osier willow growing and basket weaving. Tree-like cross-laminated timber columns extend the language of the surrounding landscape into the house, supporting a predominantly glazed exterior and creating open, flexible interiors with expansive views across the grounds.
Our visual work was developed to communicate this relationship between architecture and landscape, from the sculptural timber structure and restrained material palette to the changing atmosphere of the house within its wider setting.




""A synergy between landscape and building, where the landscape takes centre stage.""
The Osiers


The Osiers
Shaw & Jagger Architects