
About the project
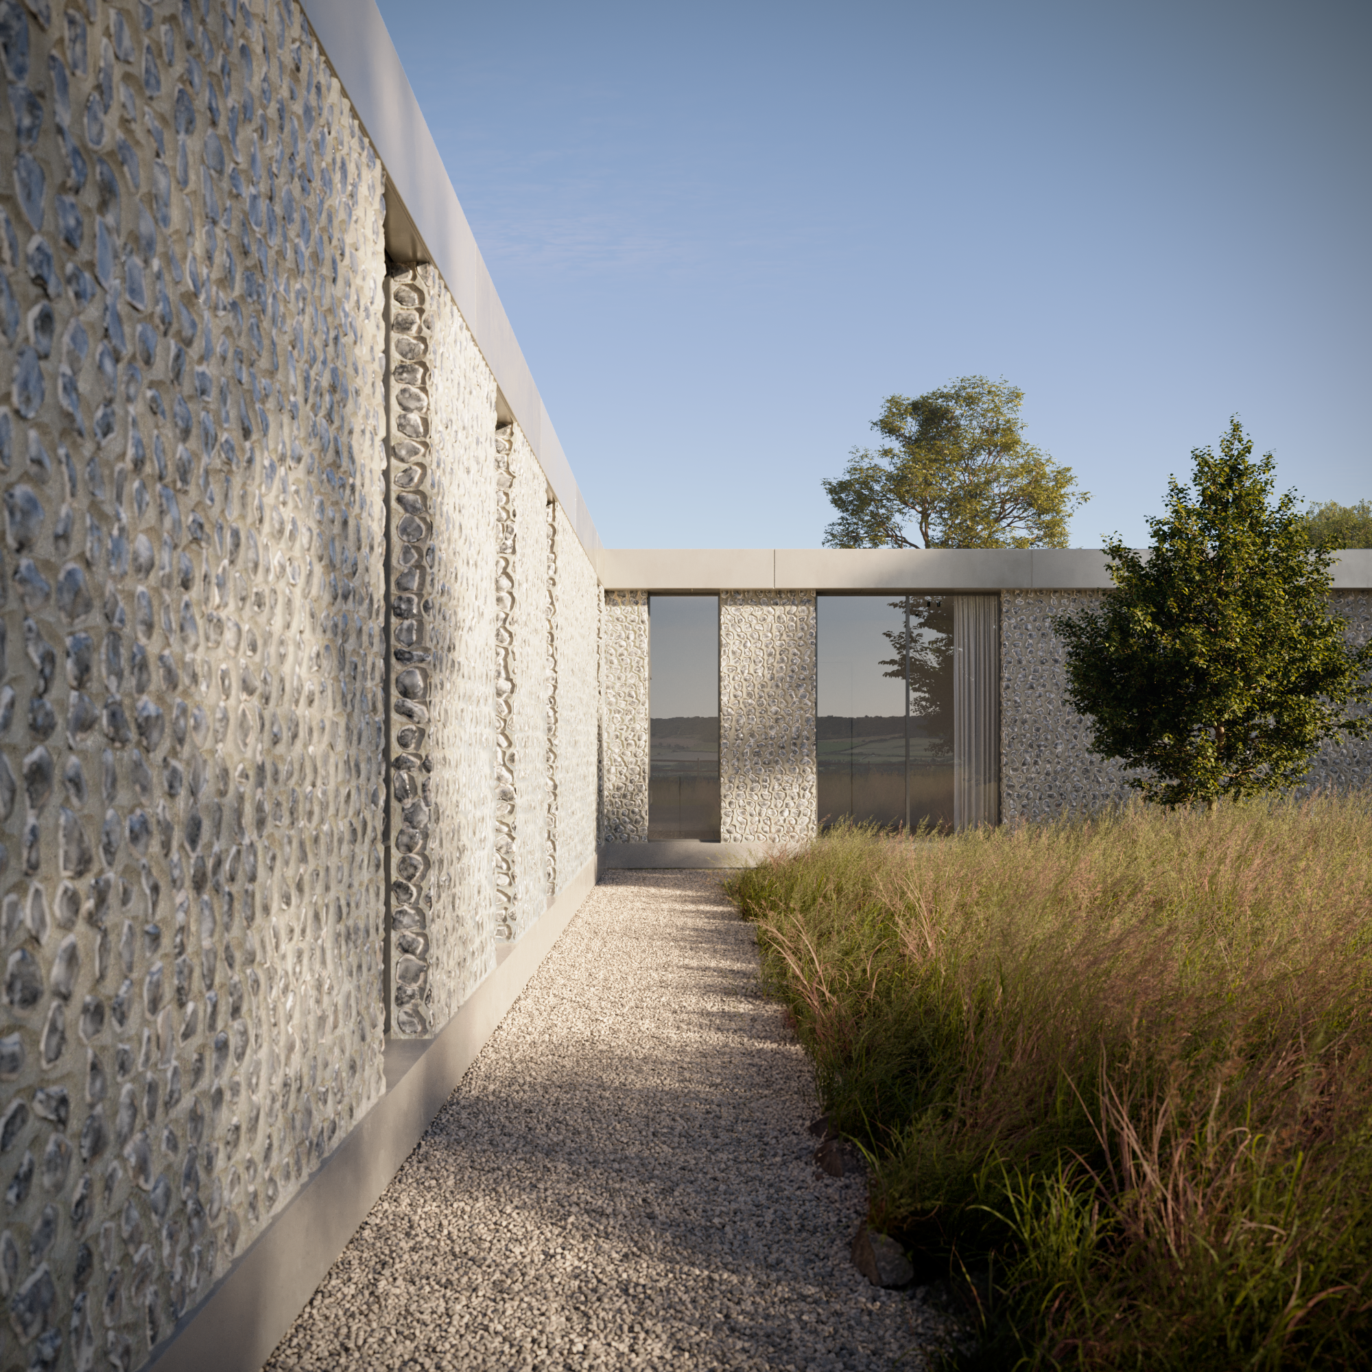
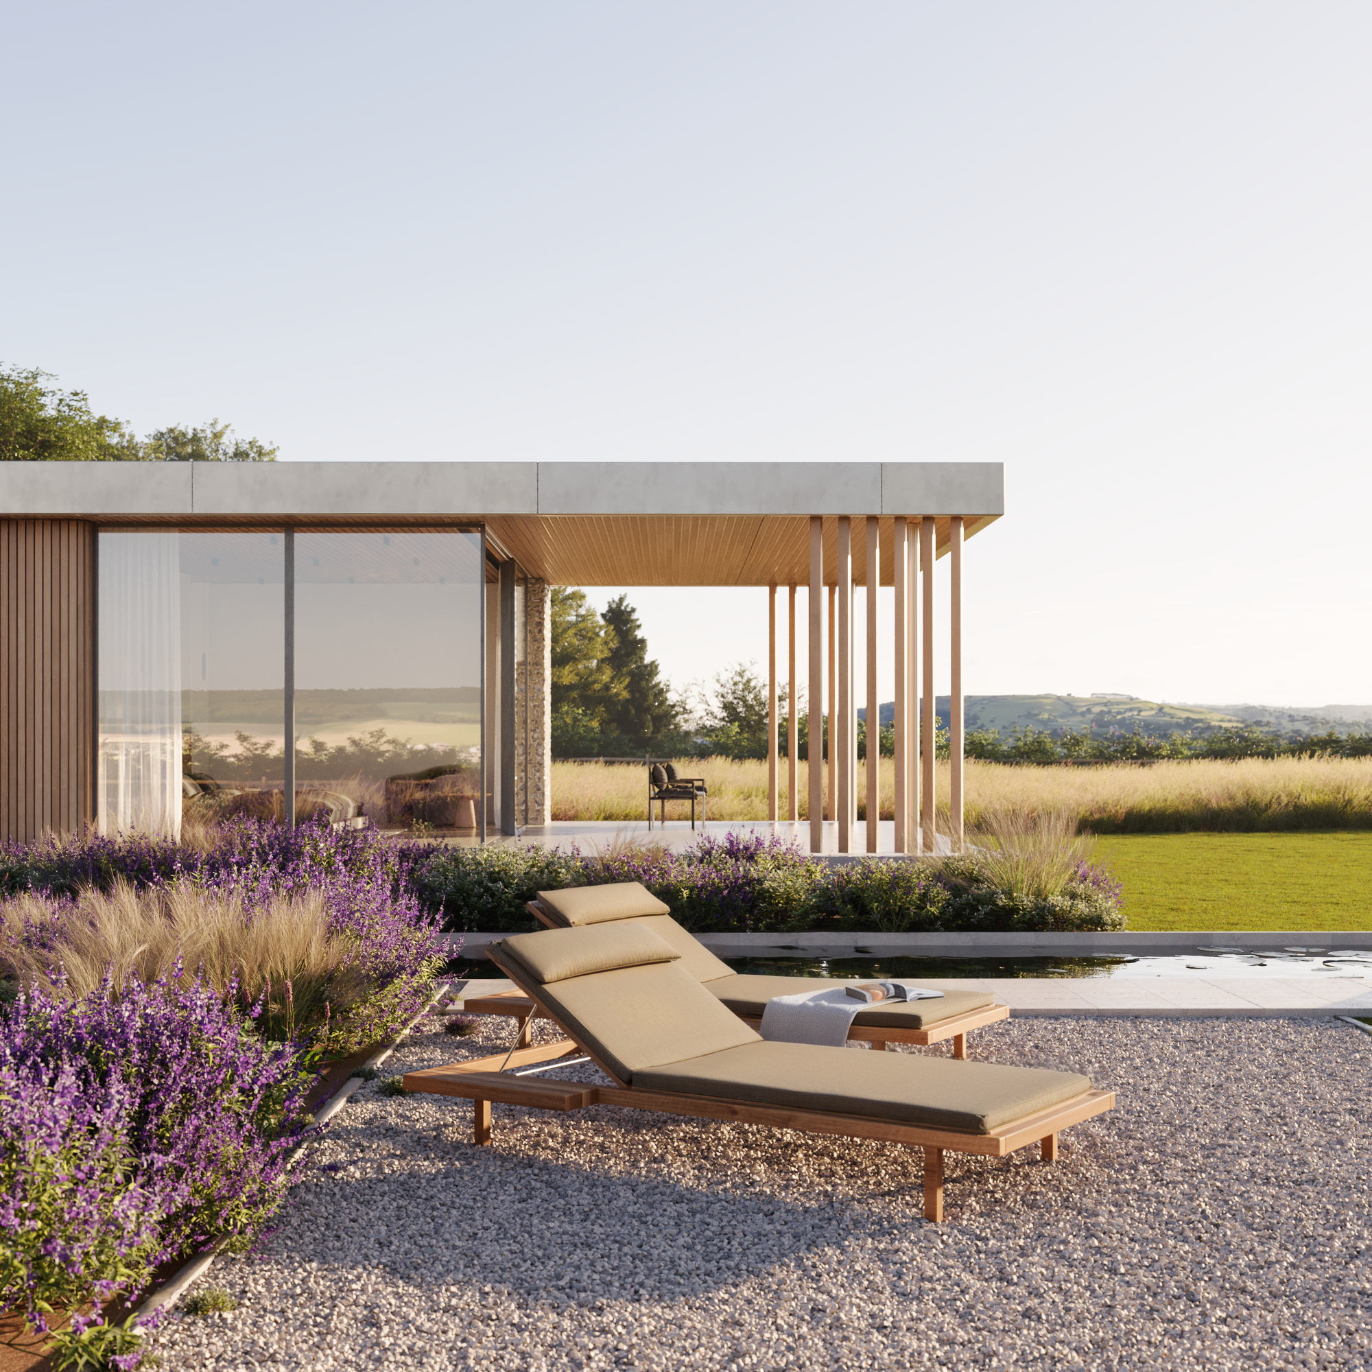
Stone House is a single-storey four-bedroom home organised around a cruciform plan, with a series of courtyard gardens and carefully framed views across the surrounding landscape.
The visual package was developed to communicate both the architectural character of the house and the lifestyle it creates. A complete set of still imagery and animation explored the relationship between interior and exterior spaces, the changing atmosphere throughout the day, and the quieter moments of occupation that bring the project to life.
Alongside the imagery and film, a series of interactive 360° viewpoints allows the spaces to be experienced more freely, helping communicate the scale, openness and connections between rooms, gardens and views.
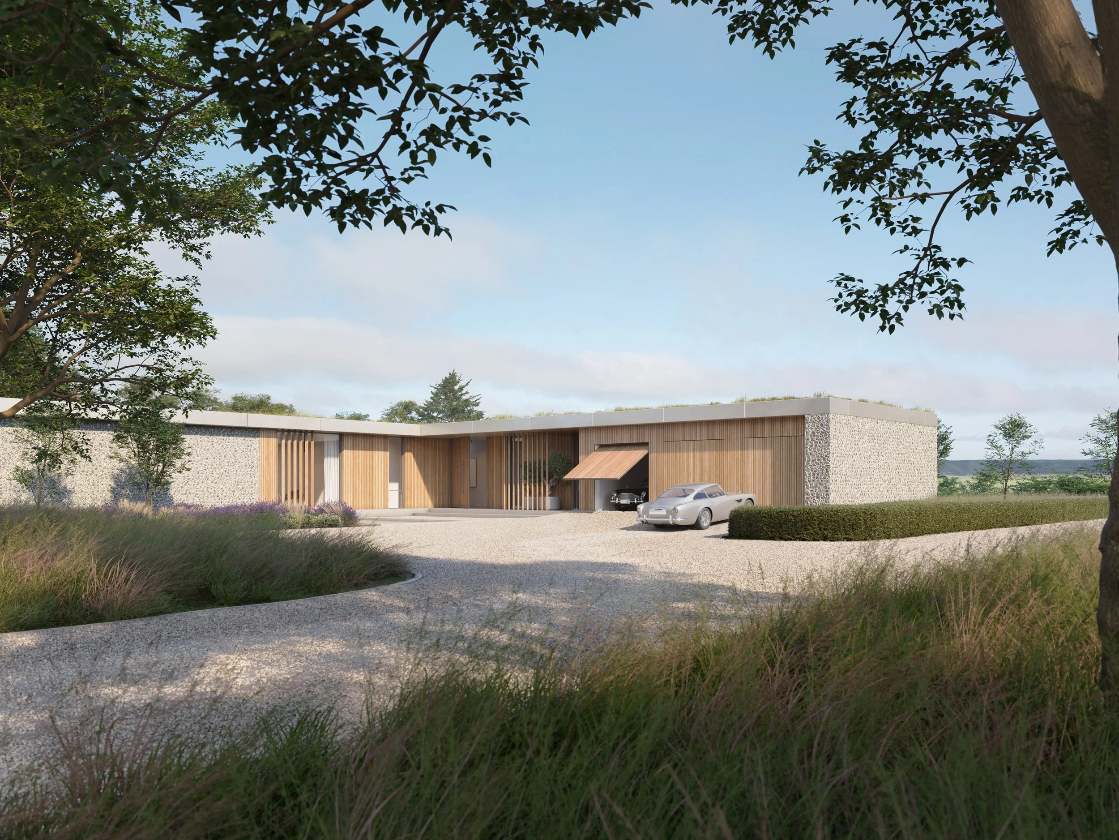
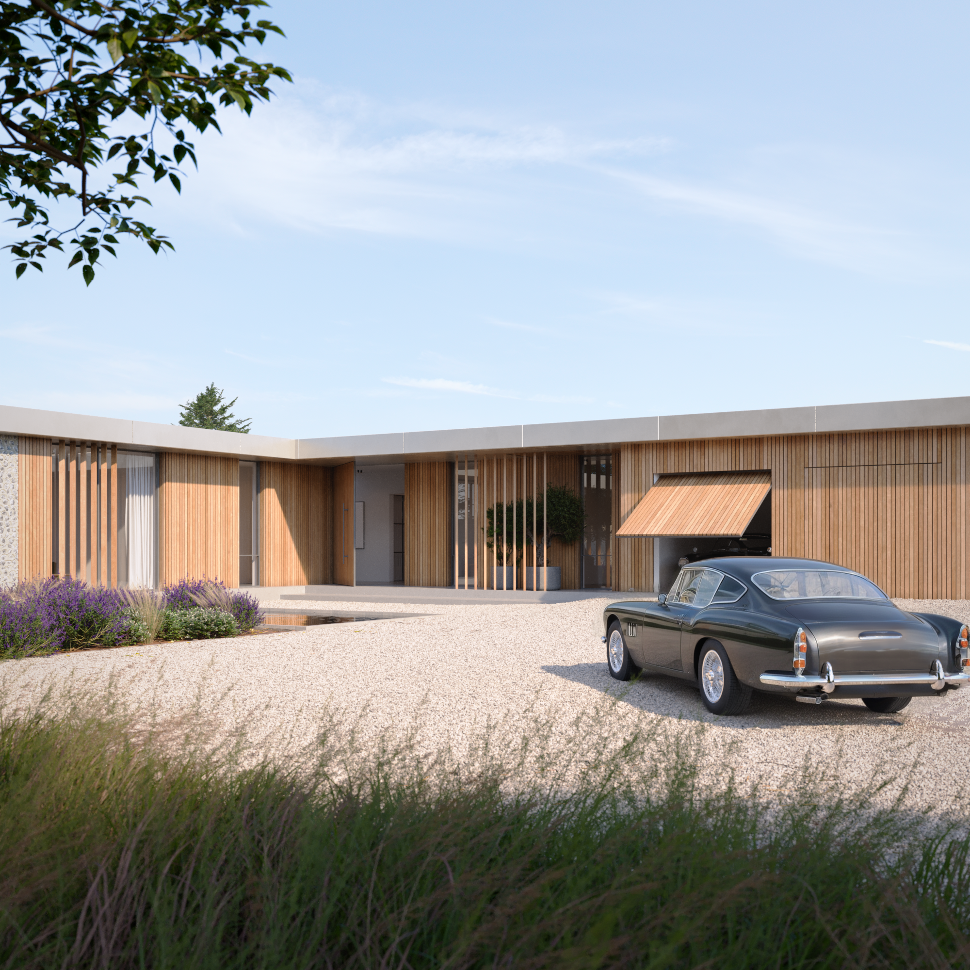
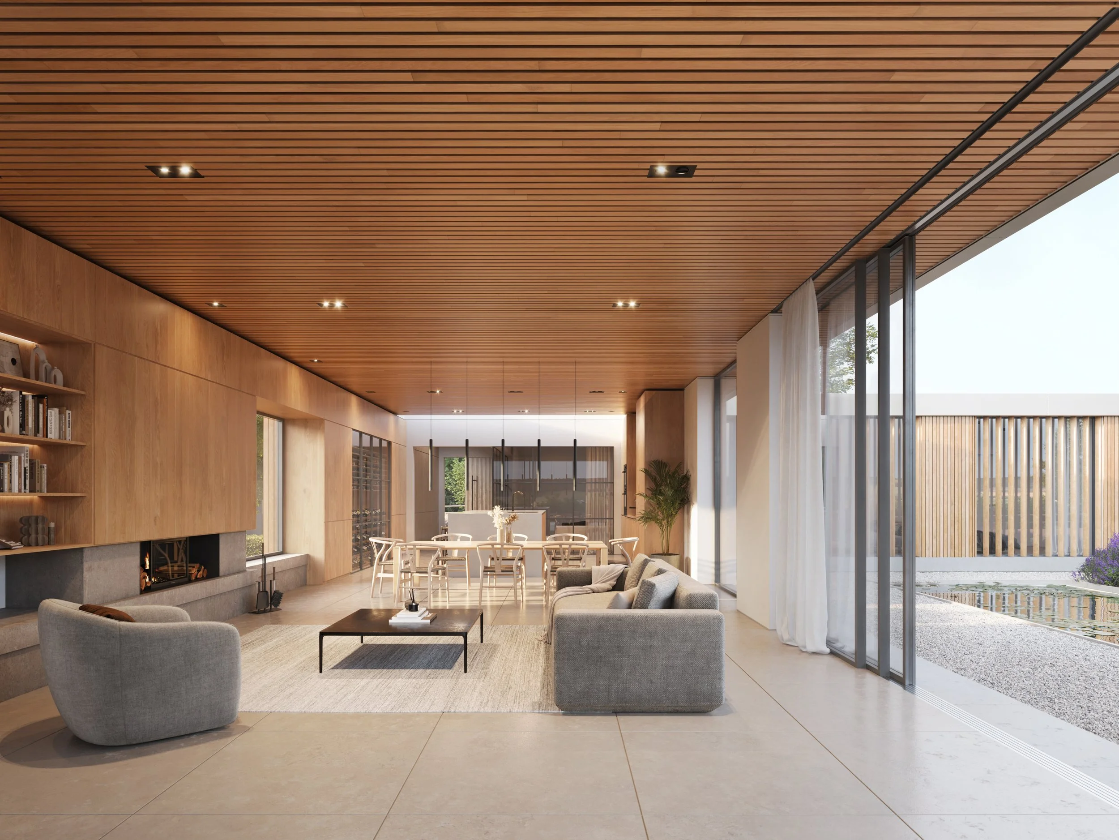
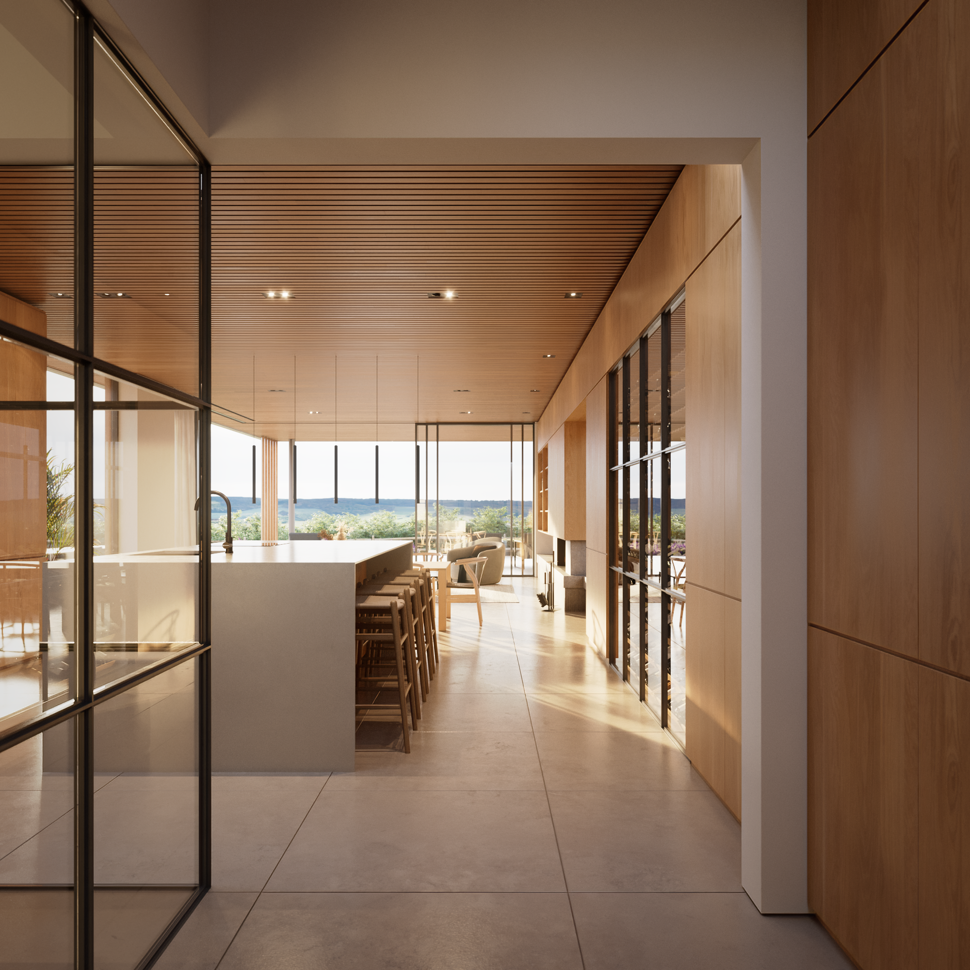
"Interactive 360° viewpoints allow the architecture to be explored beyond a fixed camera angle, revealing the connections between spaces, courtyards and landscape."
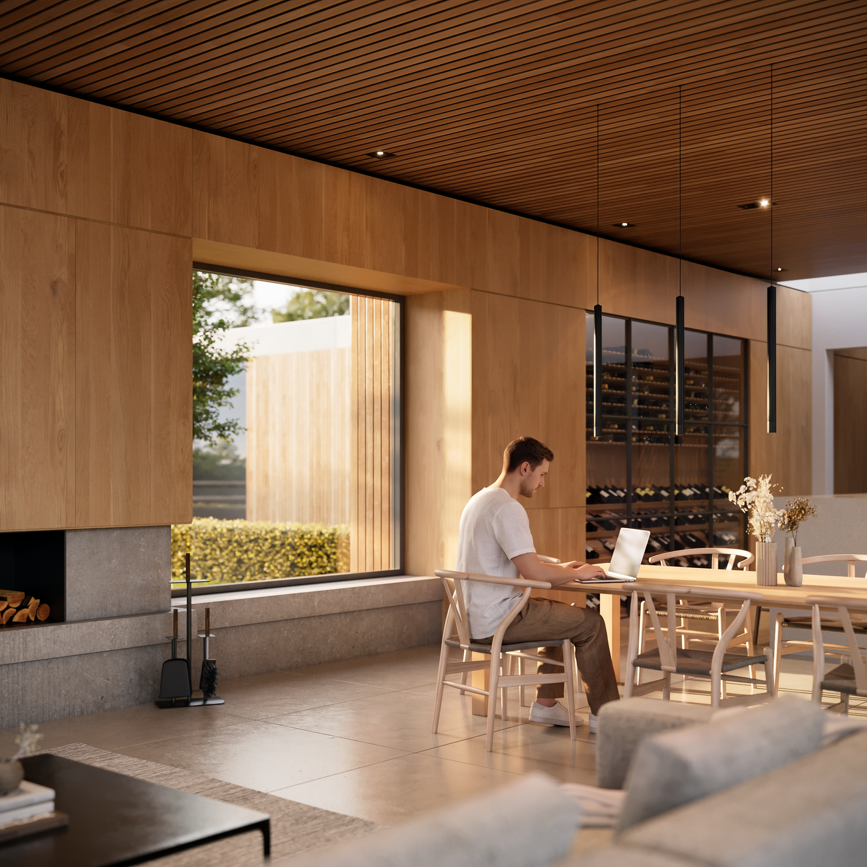
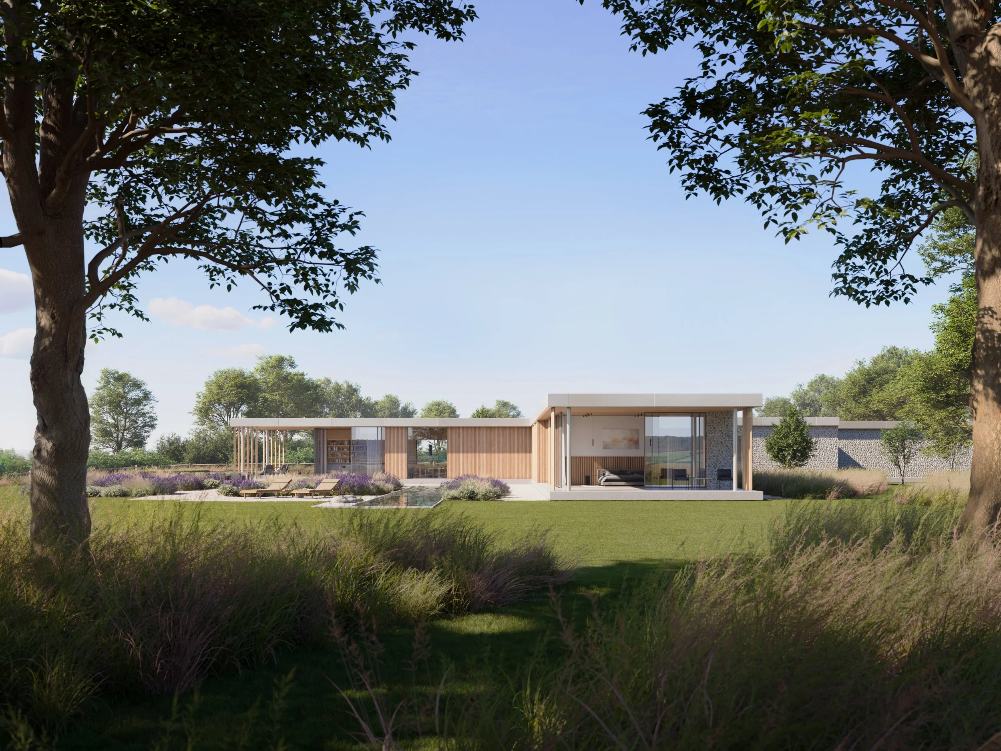
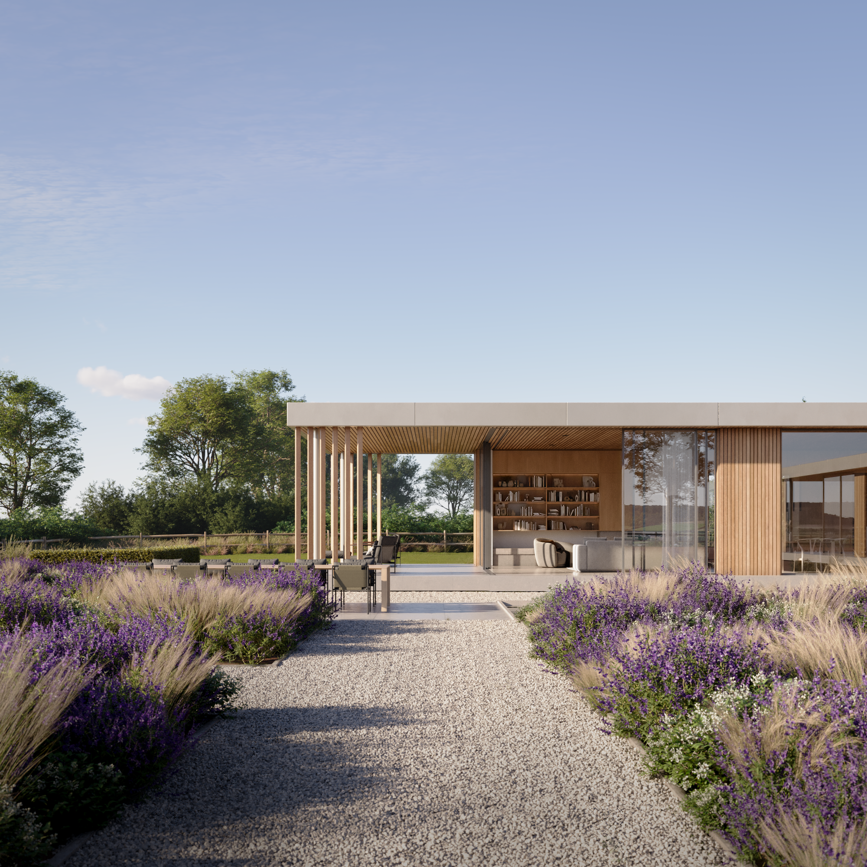
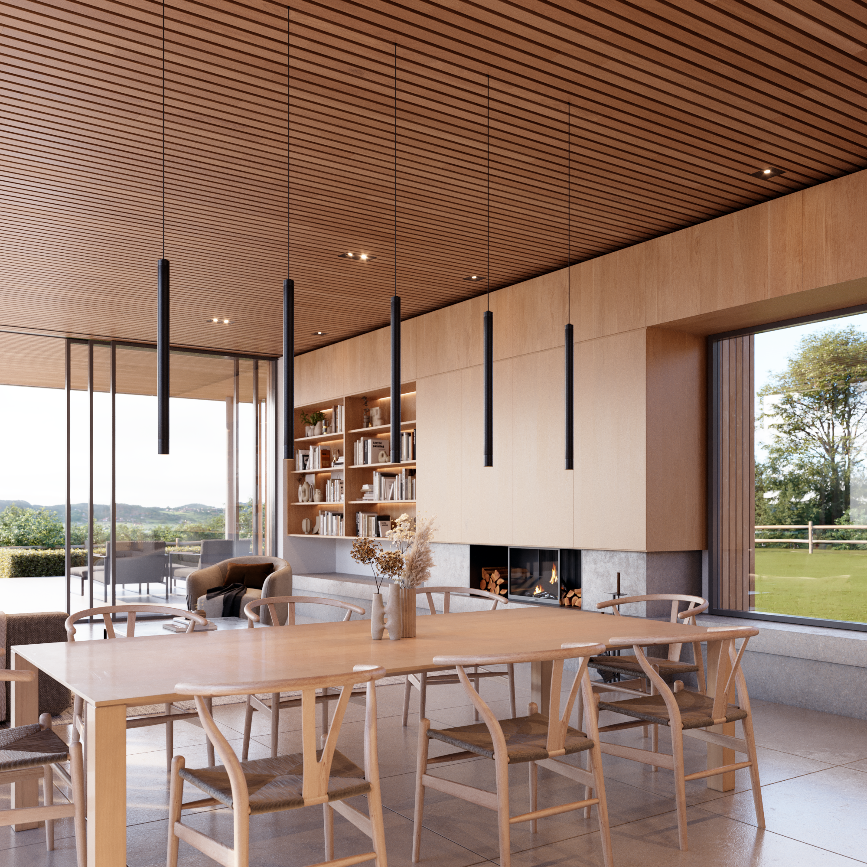
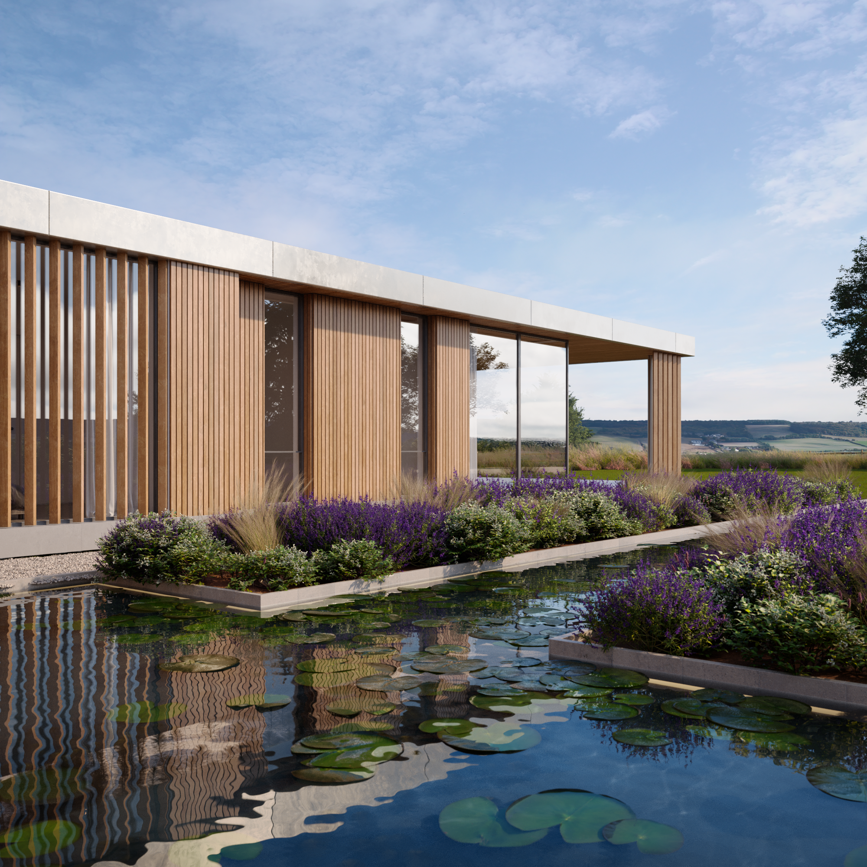
“A complete visual package allows the project to be explored beyond a handful of fixed views, revealing spatial relationships, material choices and design decisions that can otherwise be lost.”
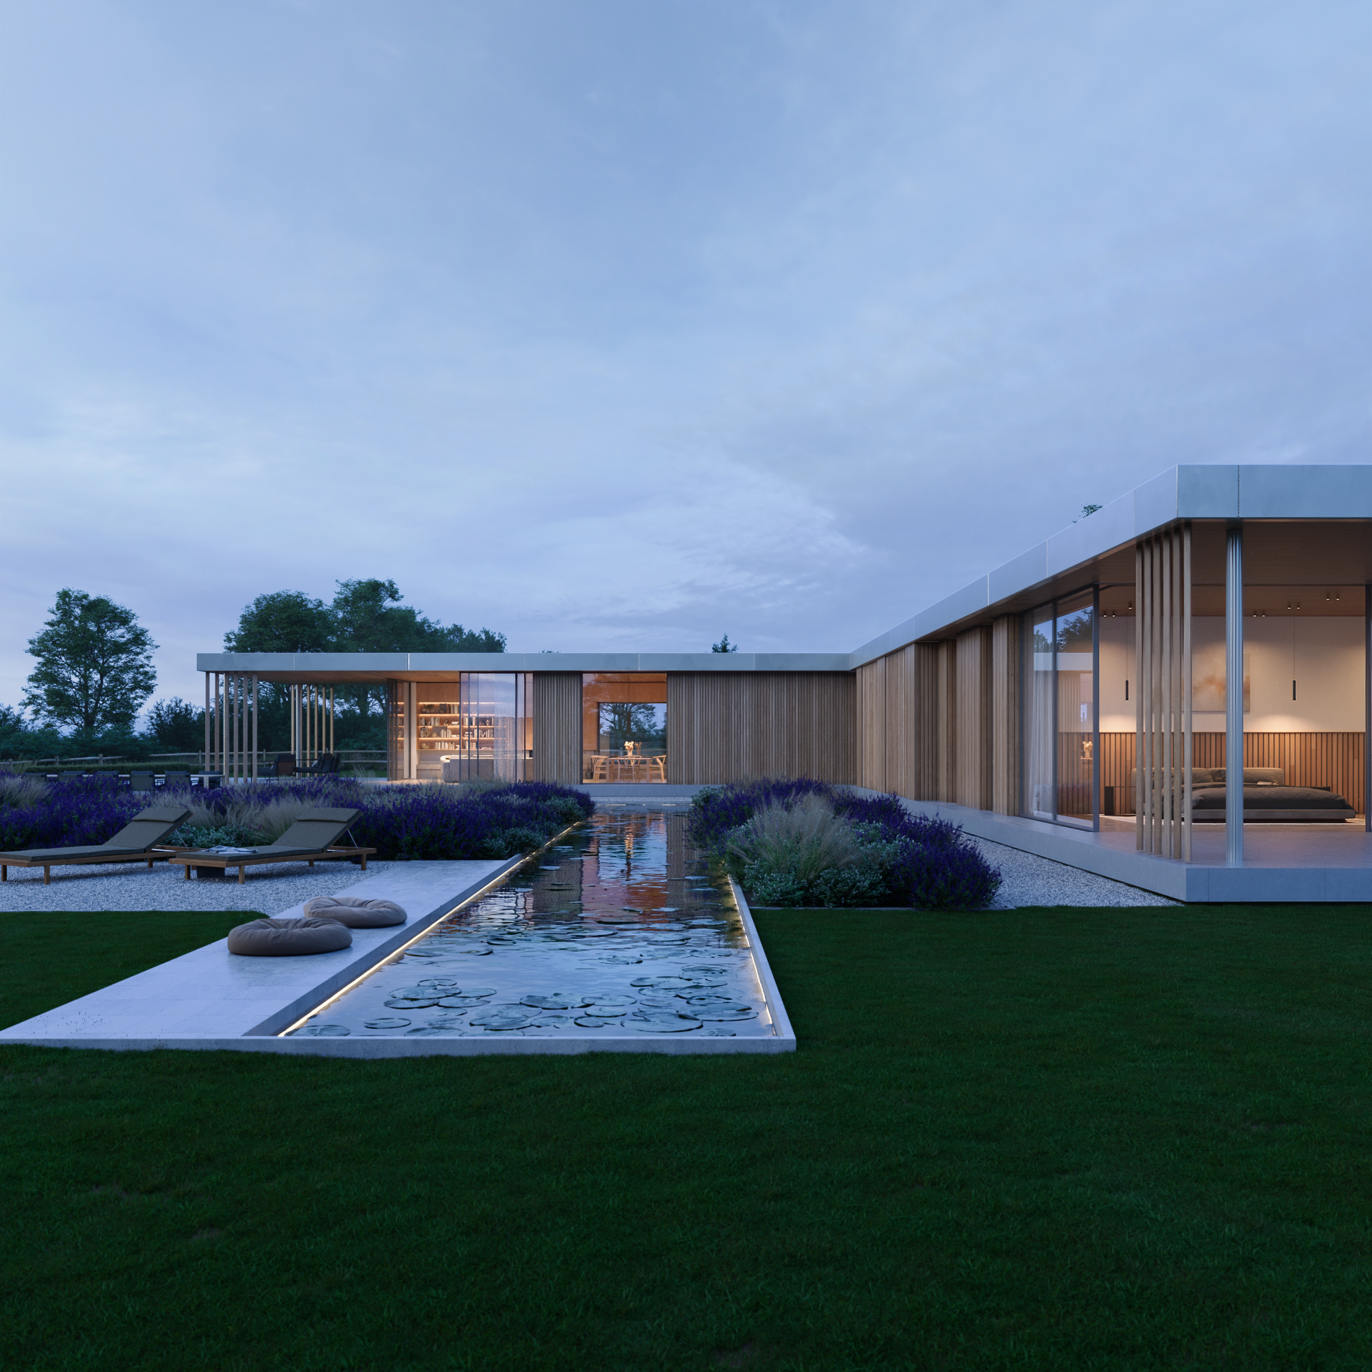
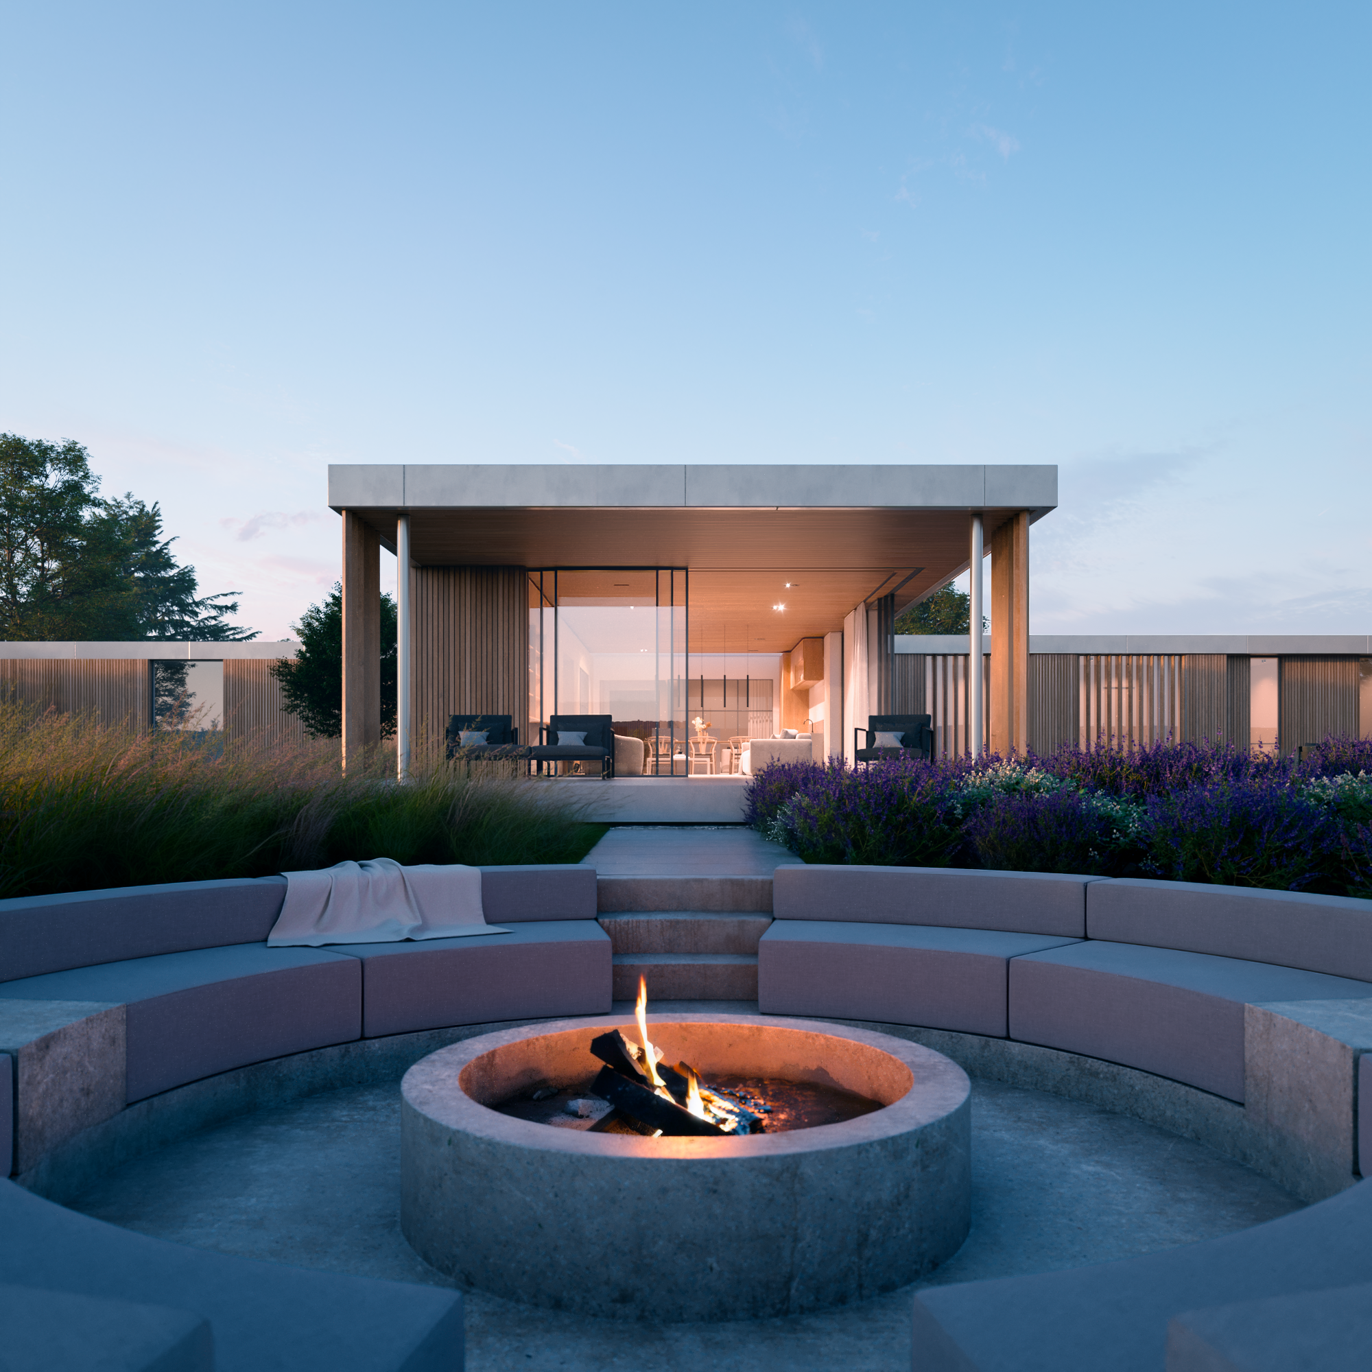
“A home that feels both grounded and expansive, with carefully crafted transitions between internal and external spaces.”
Code Architects
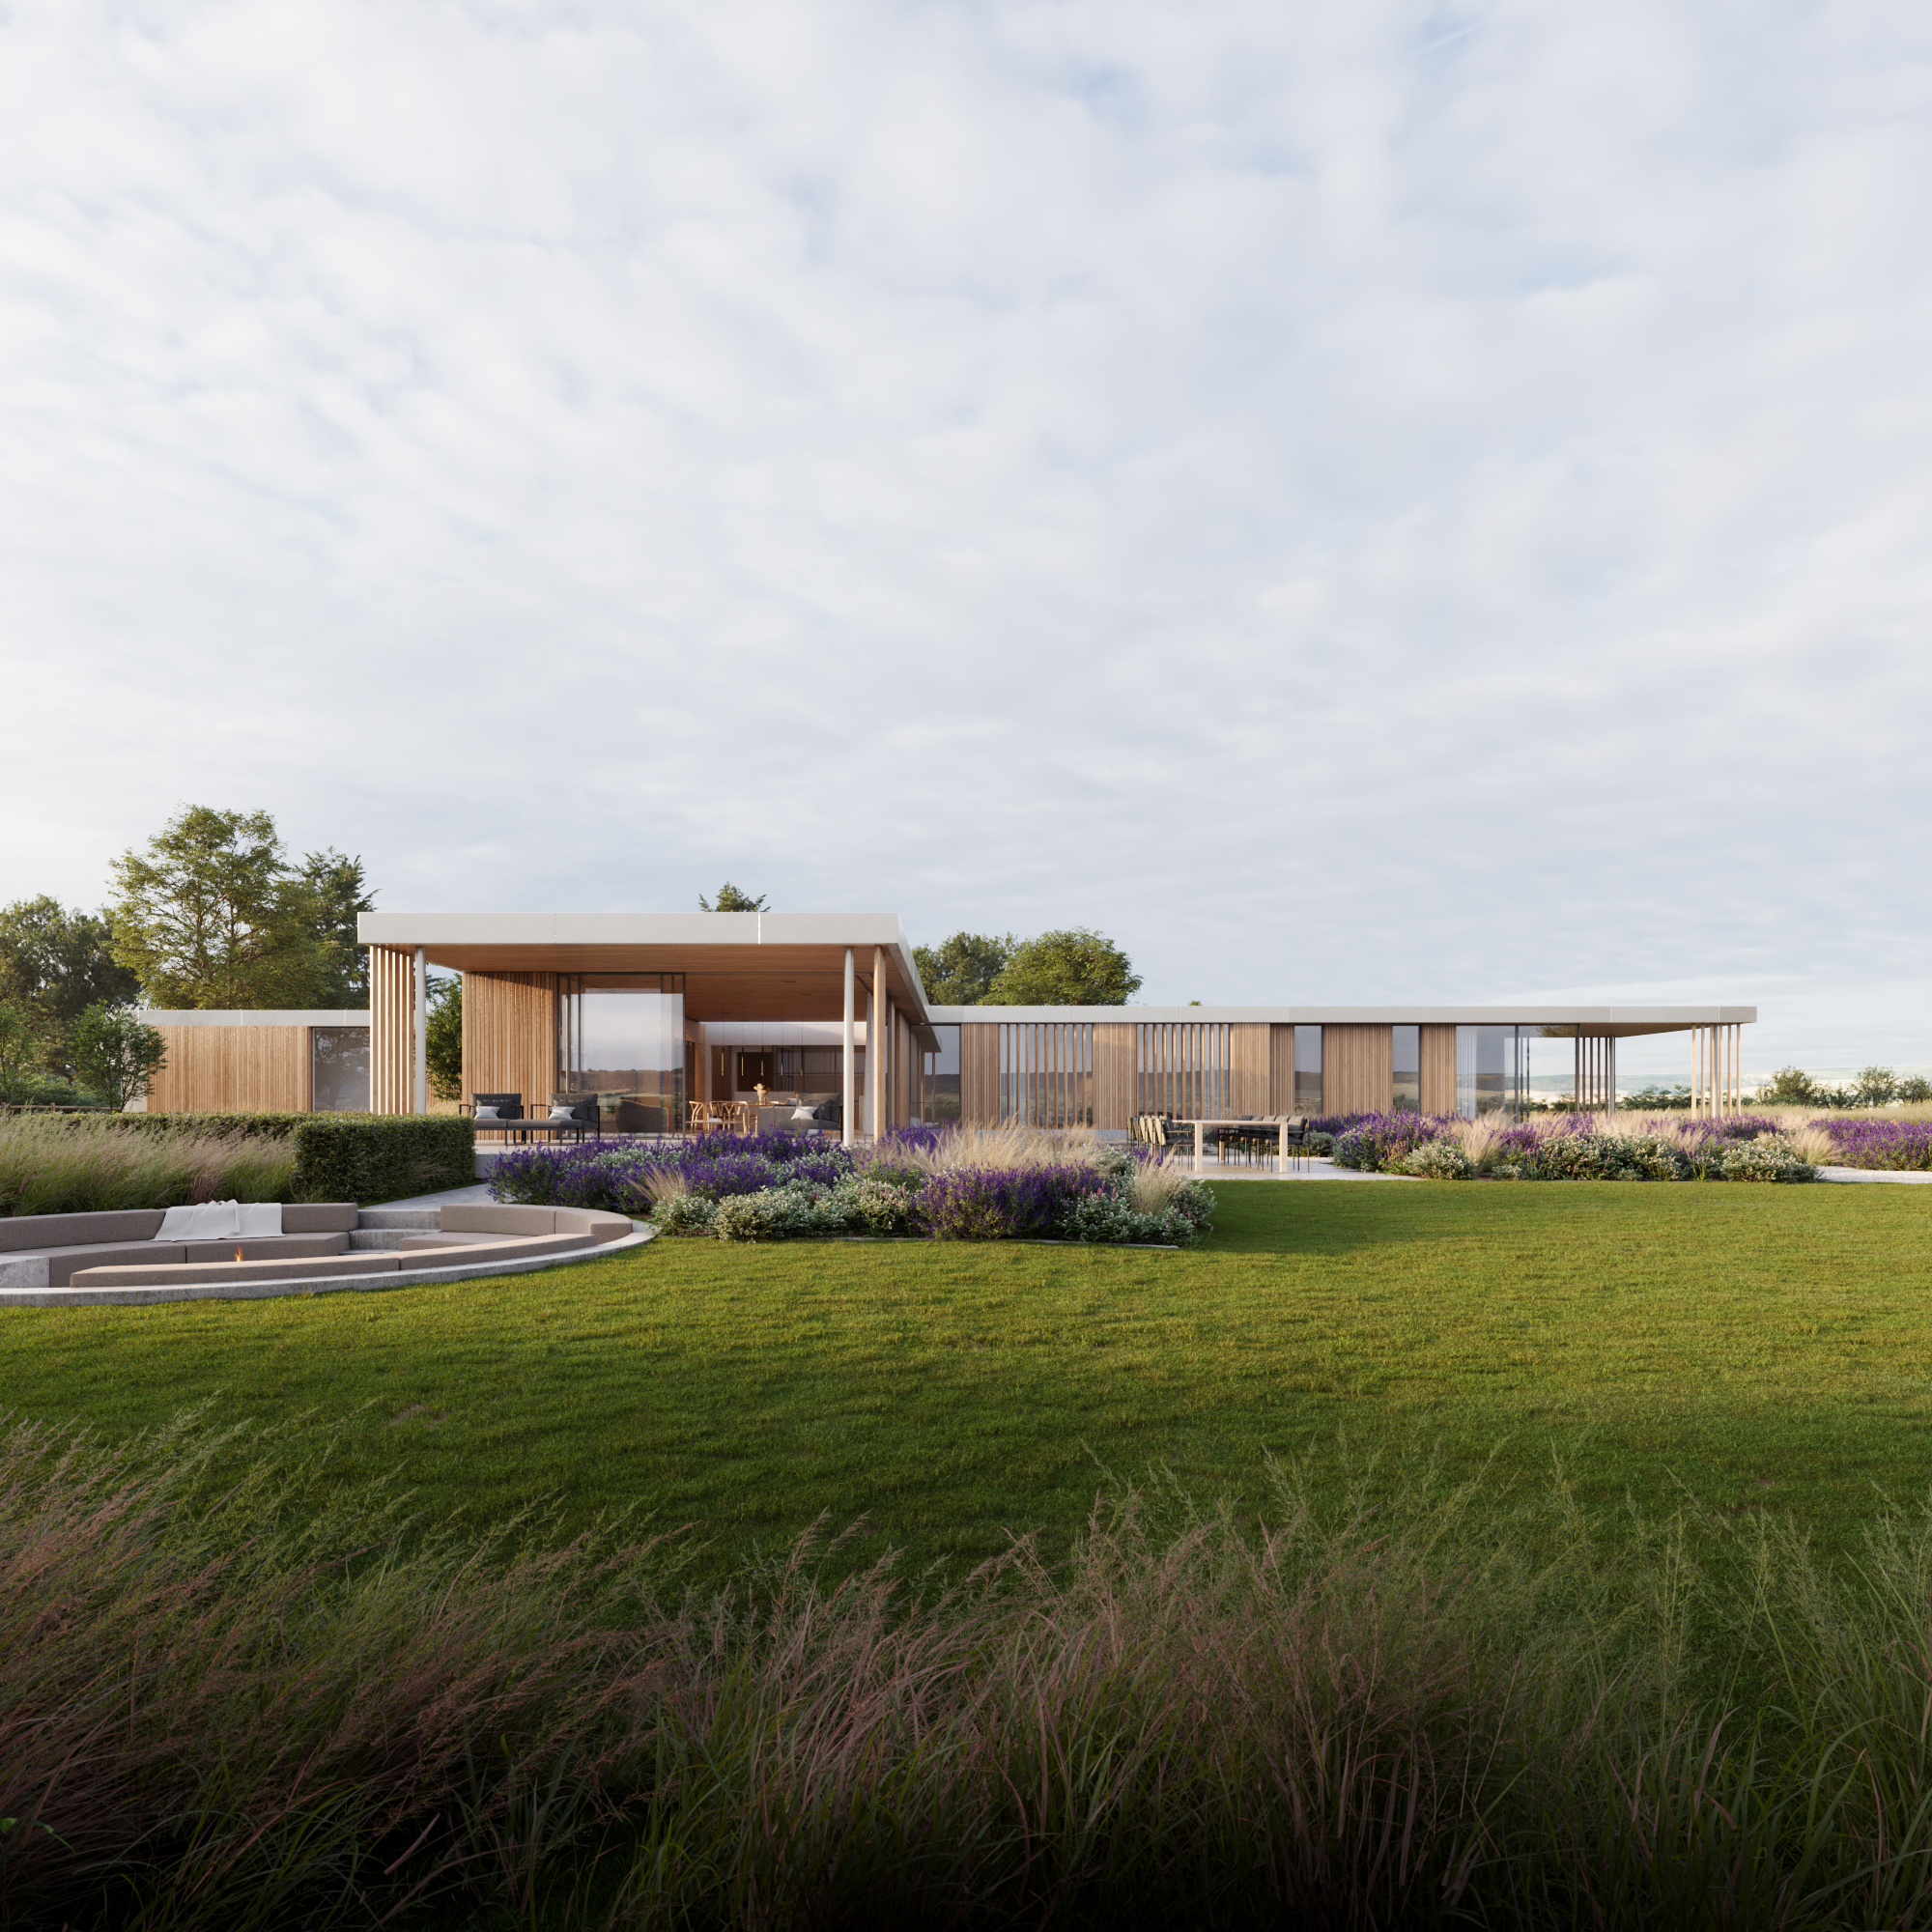
Stone House
Code Architects